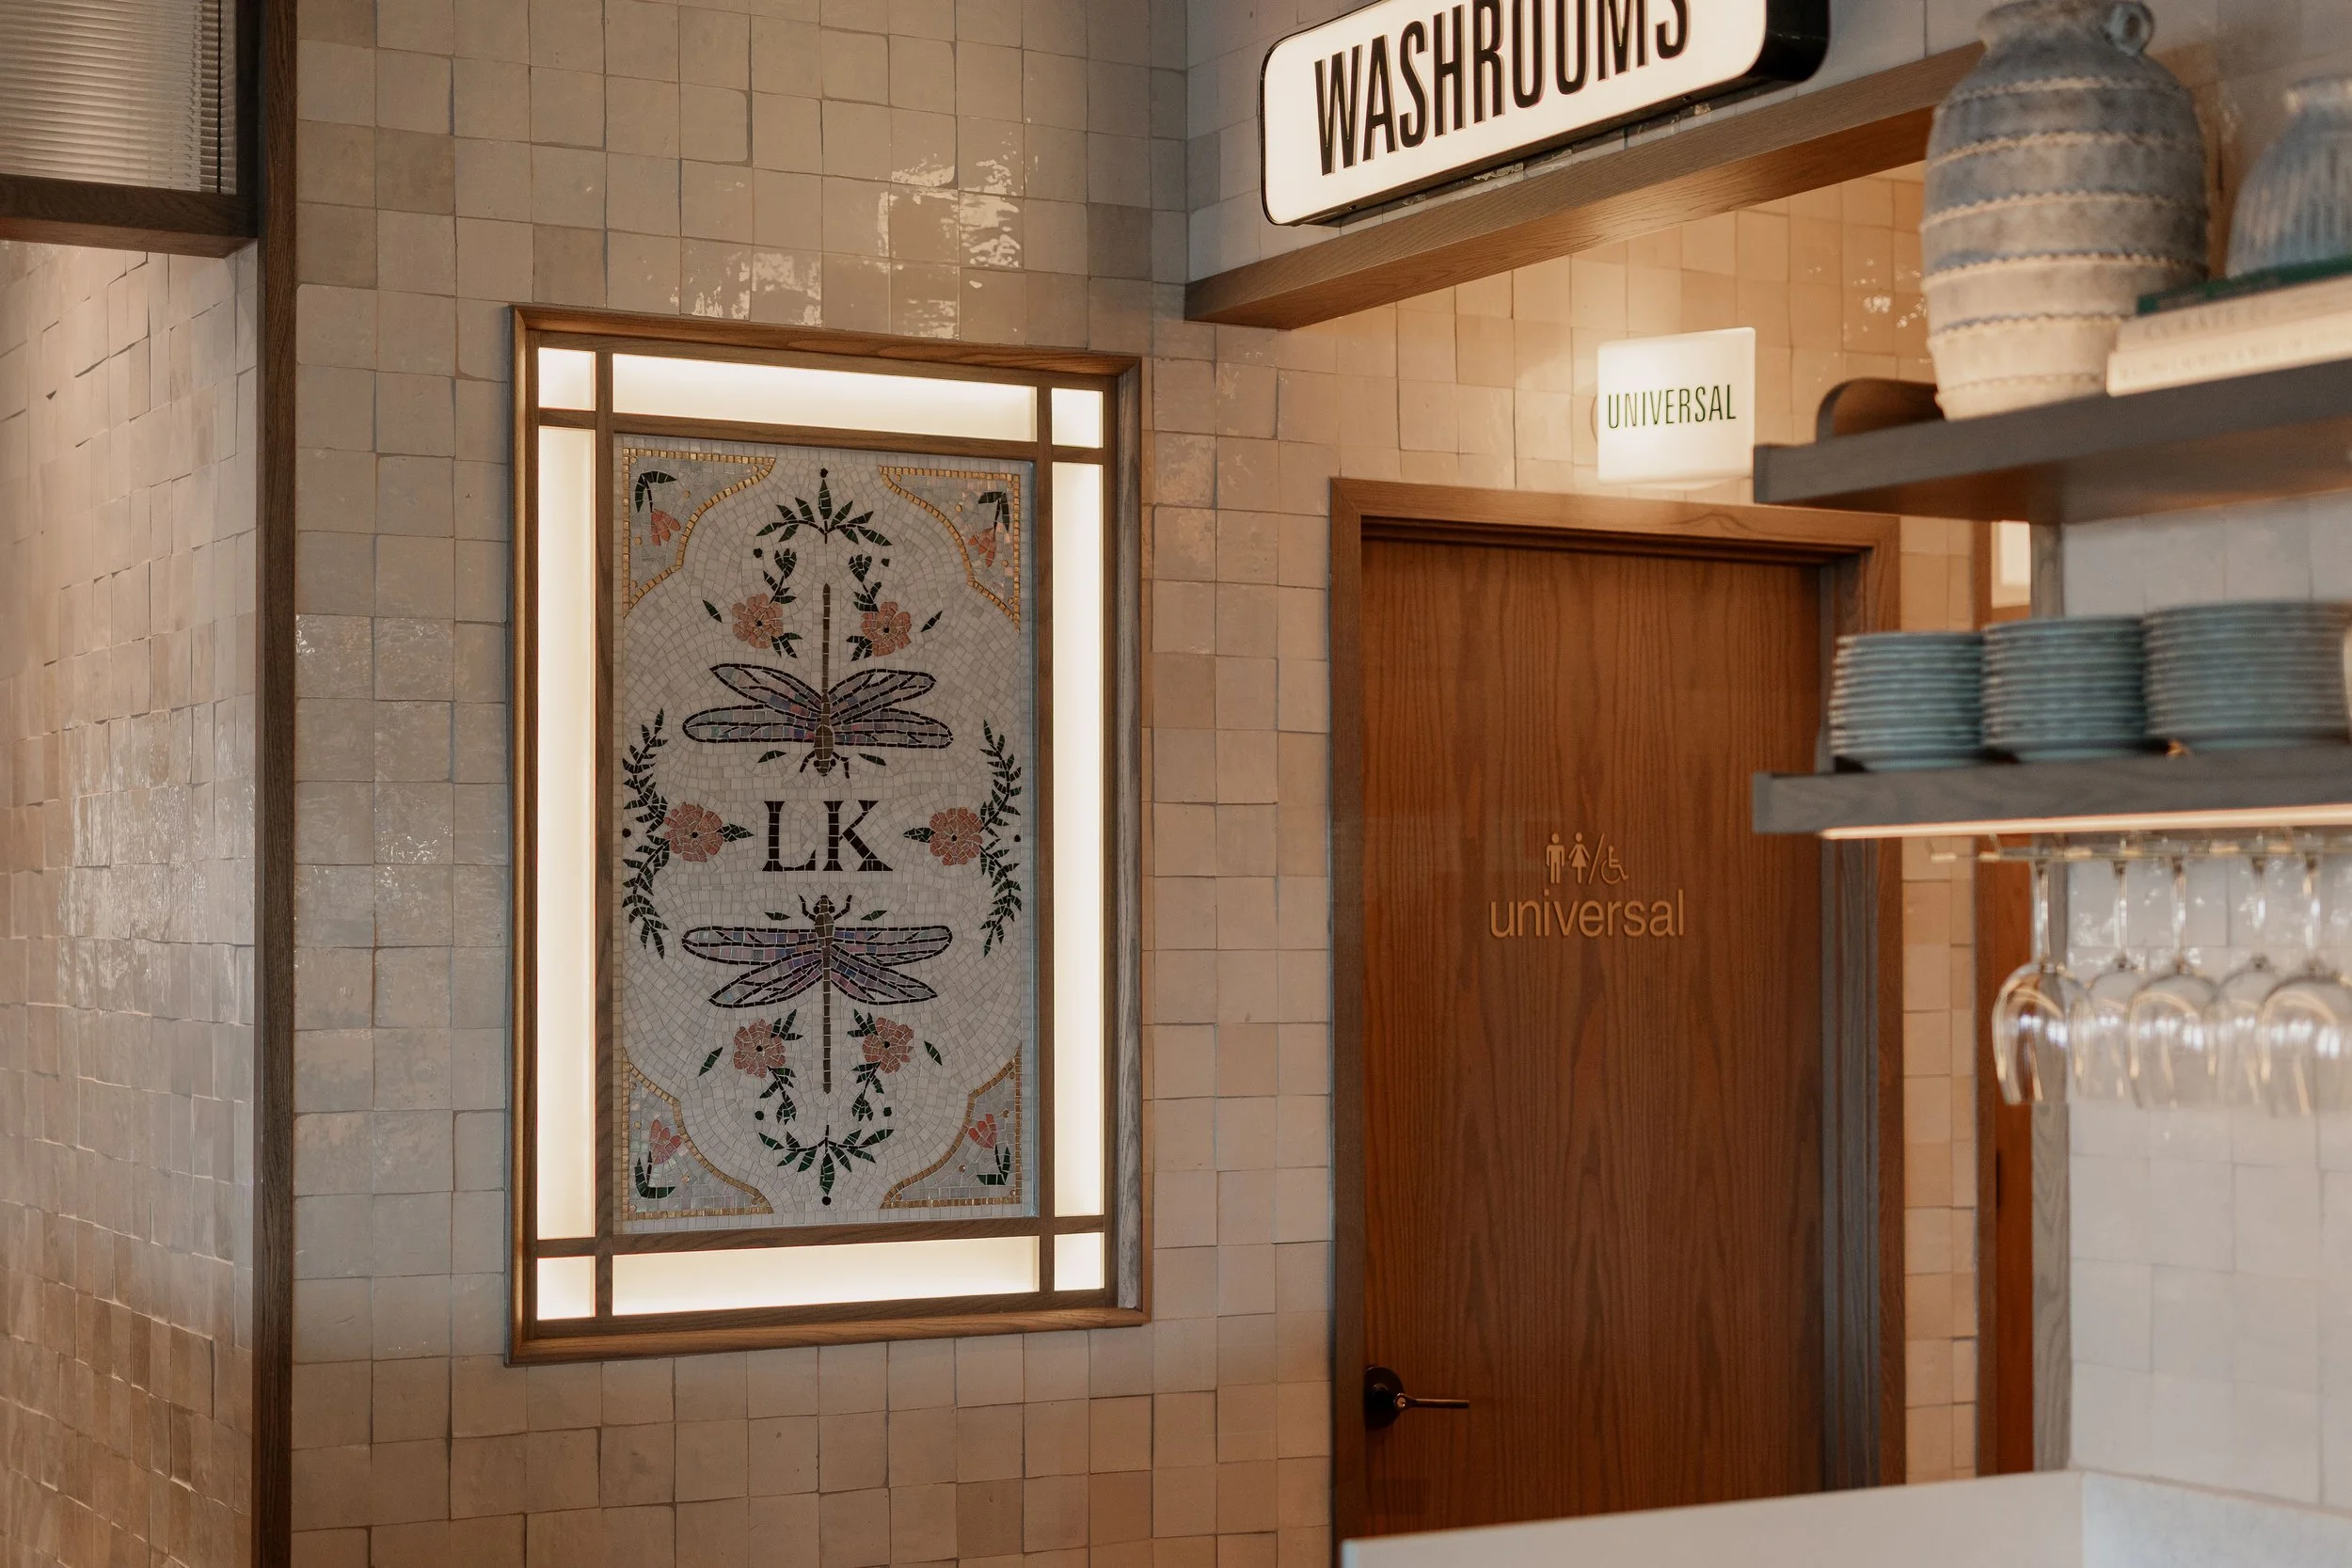
LIBERTY KITCHEN HARBOUR CENTRE
NORTH VANCOUVER, BC
Collaborated on project execution, contributing to FF&E sourcing, ID plans, elevations and detailing, shop drawing coordination, and site reviews.
CONCEPT
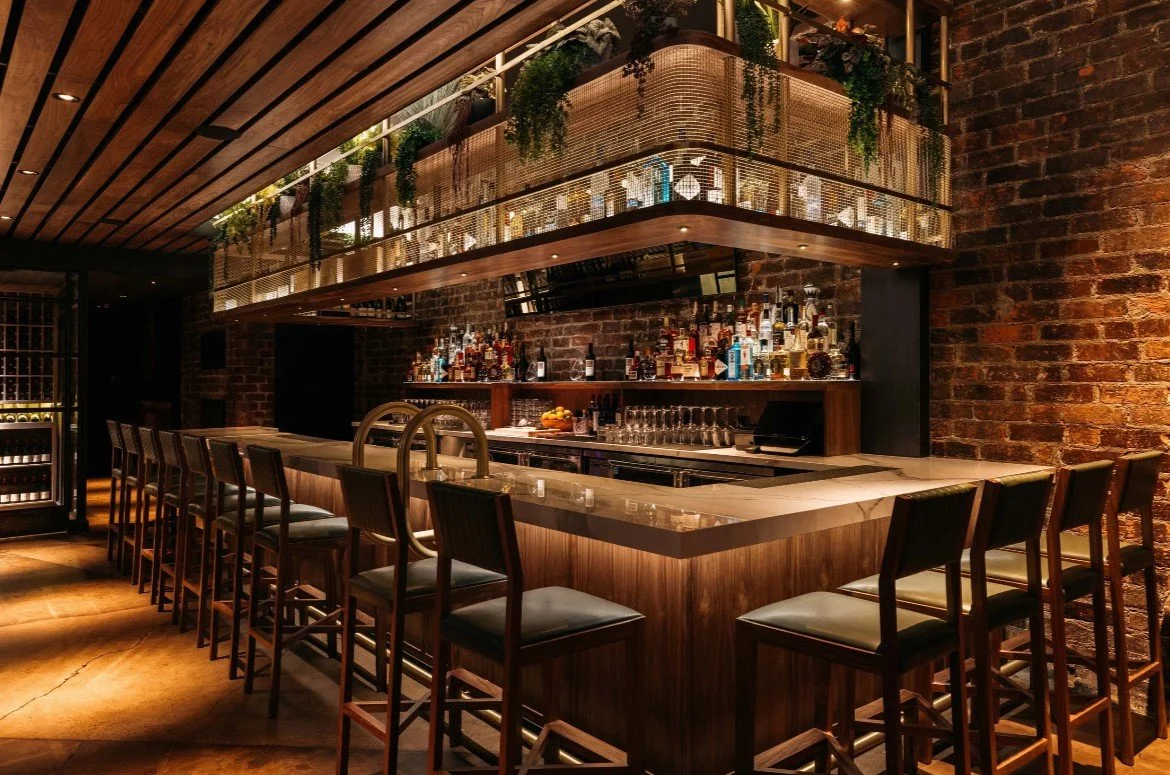
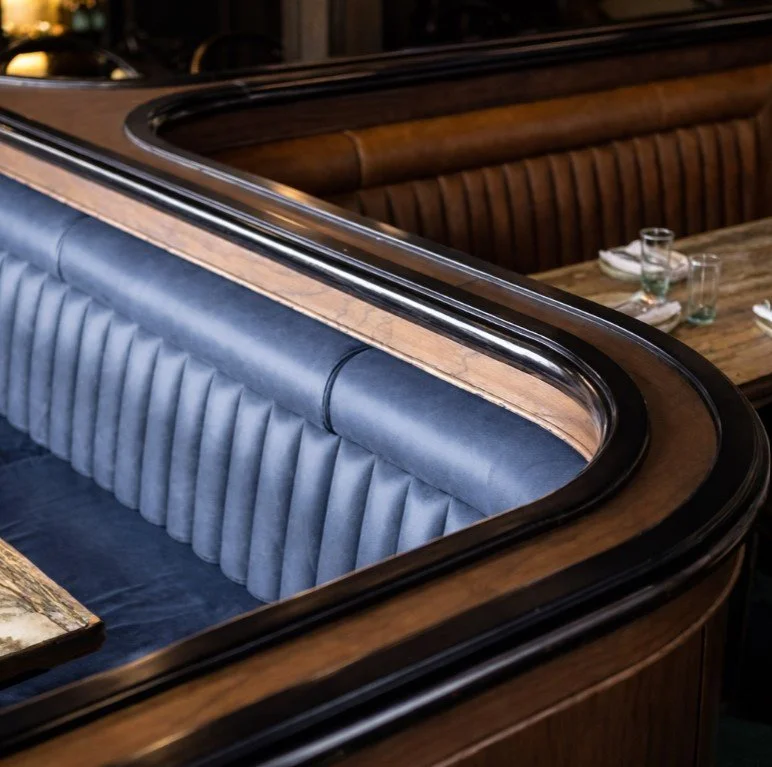
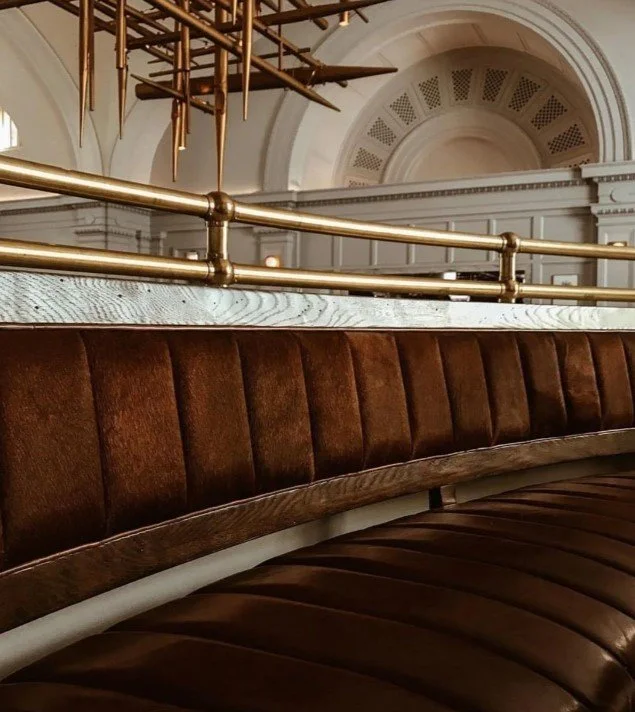
INTERIOR CONCEPT BOARD
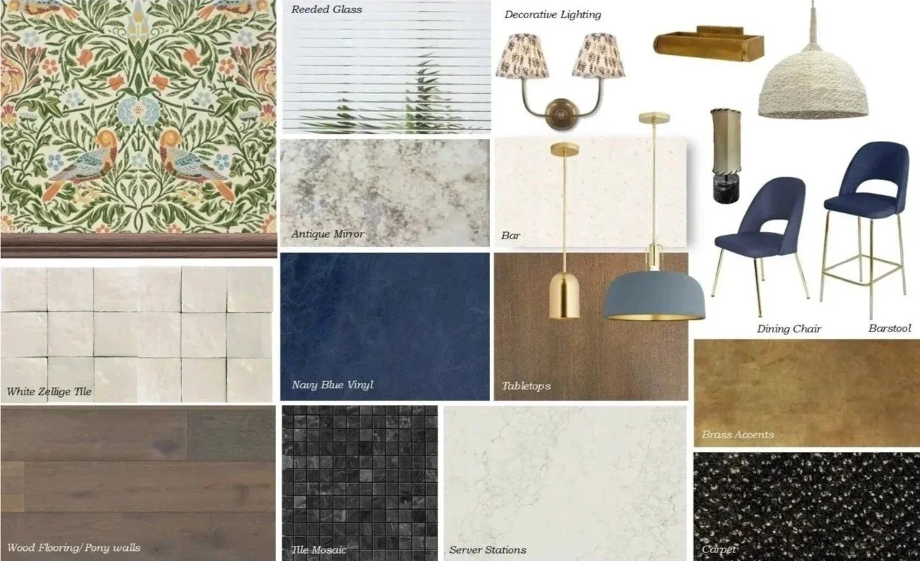
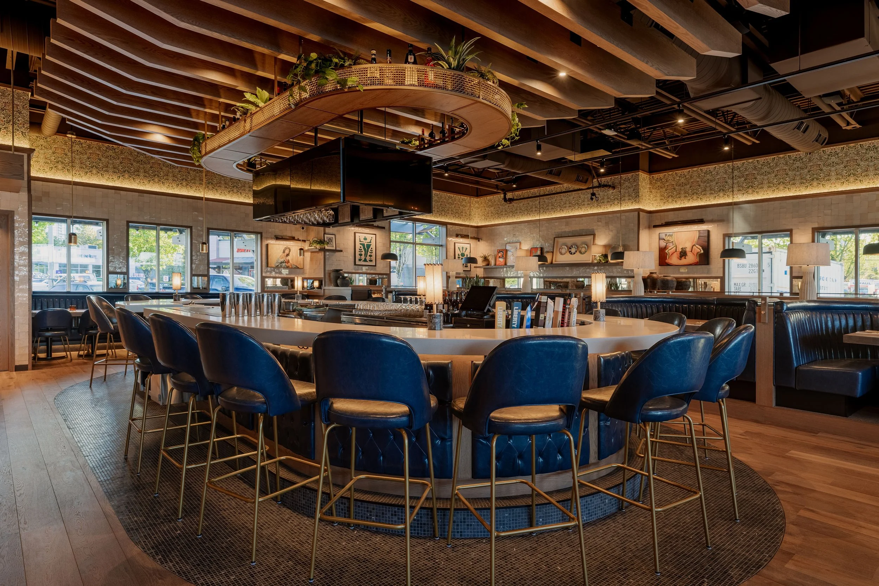
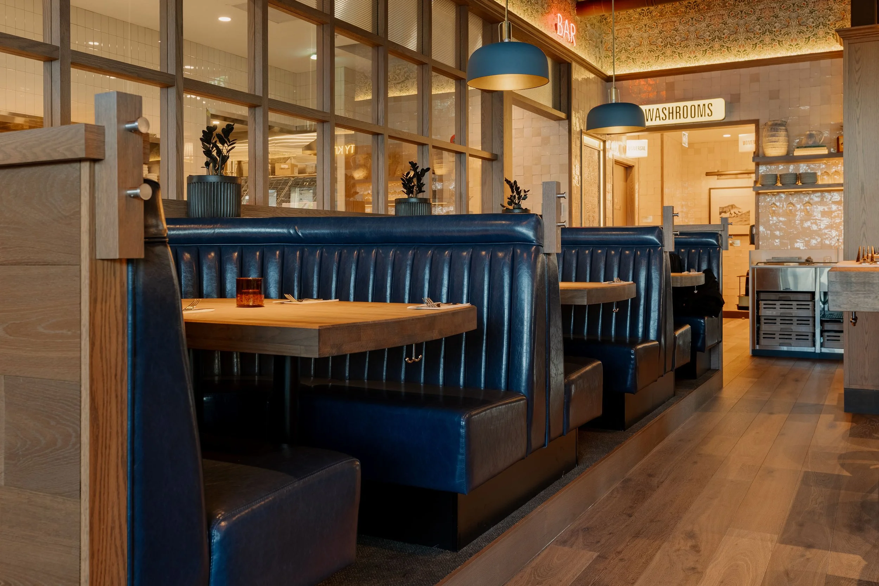
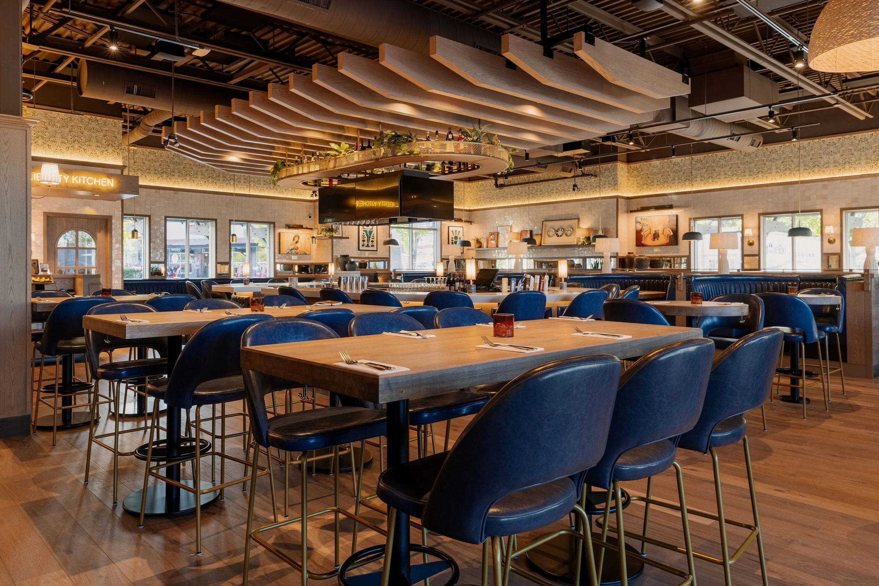
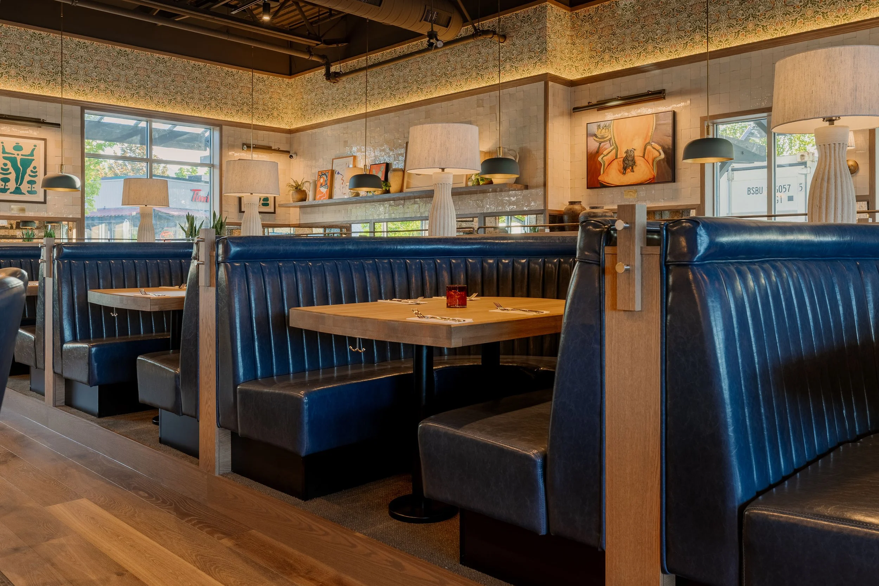
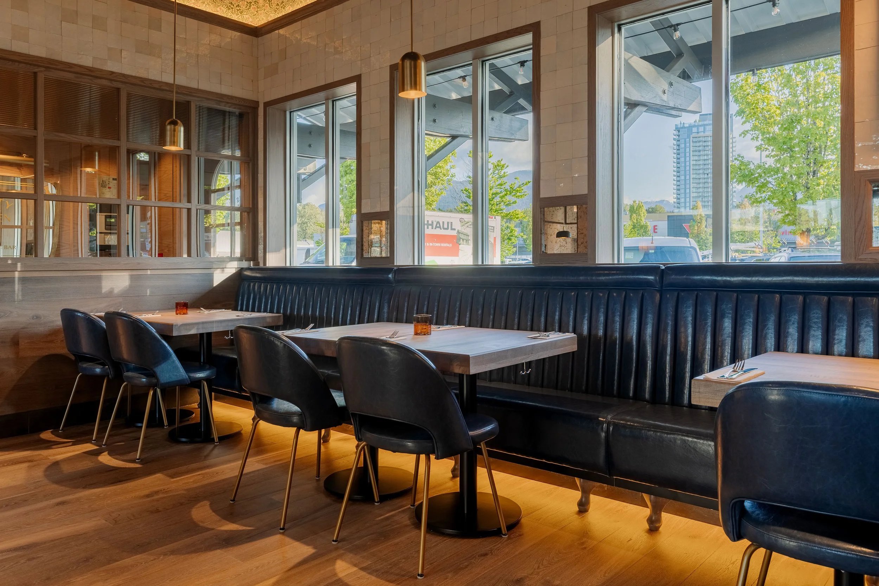
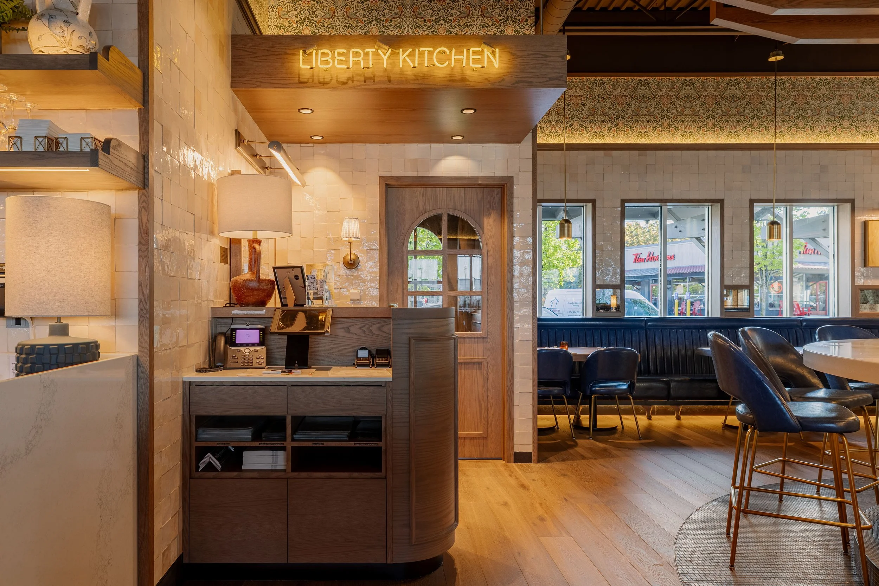

A warm, layered palette of aged brass, blue vinyl, and zellige tile adds depth and texture, with a subtle playful note through the wallpaper.
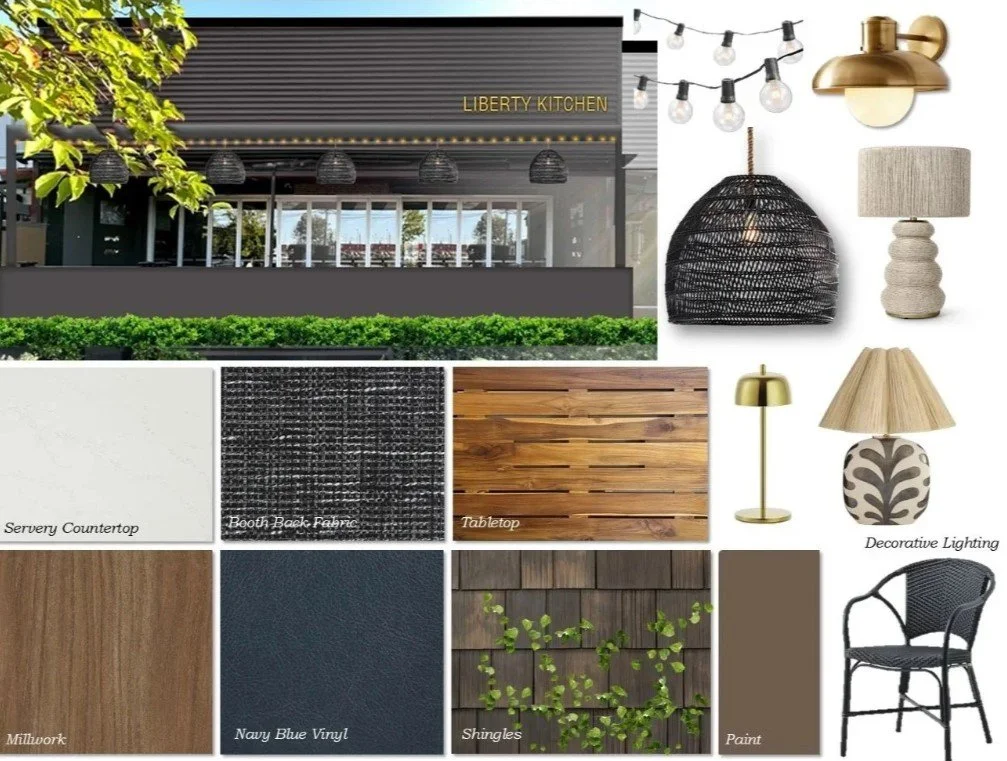
PATIO CONCEPT BOARD
Navy vinyl, teak tabletops, and dark stained shingle cladding create a relaxed, tactile setting—softening the atmosphere while maintaining a connection to the interior.
RENDERINGS
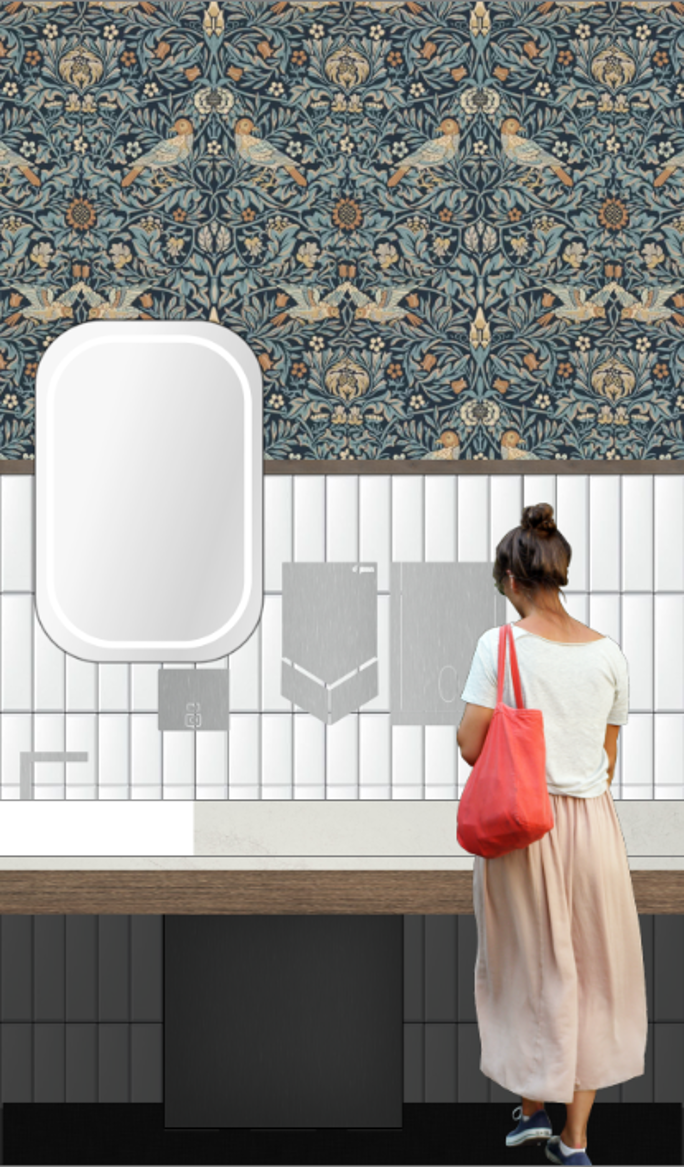
FOH Guest Washroom
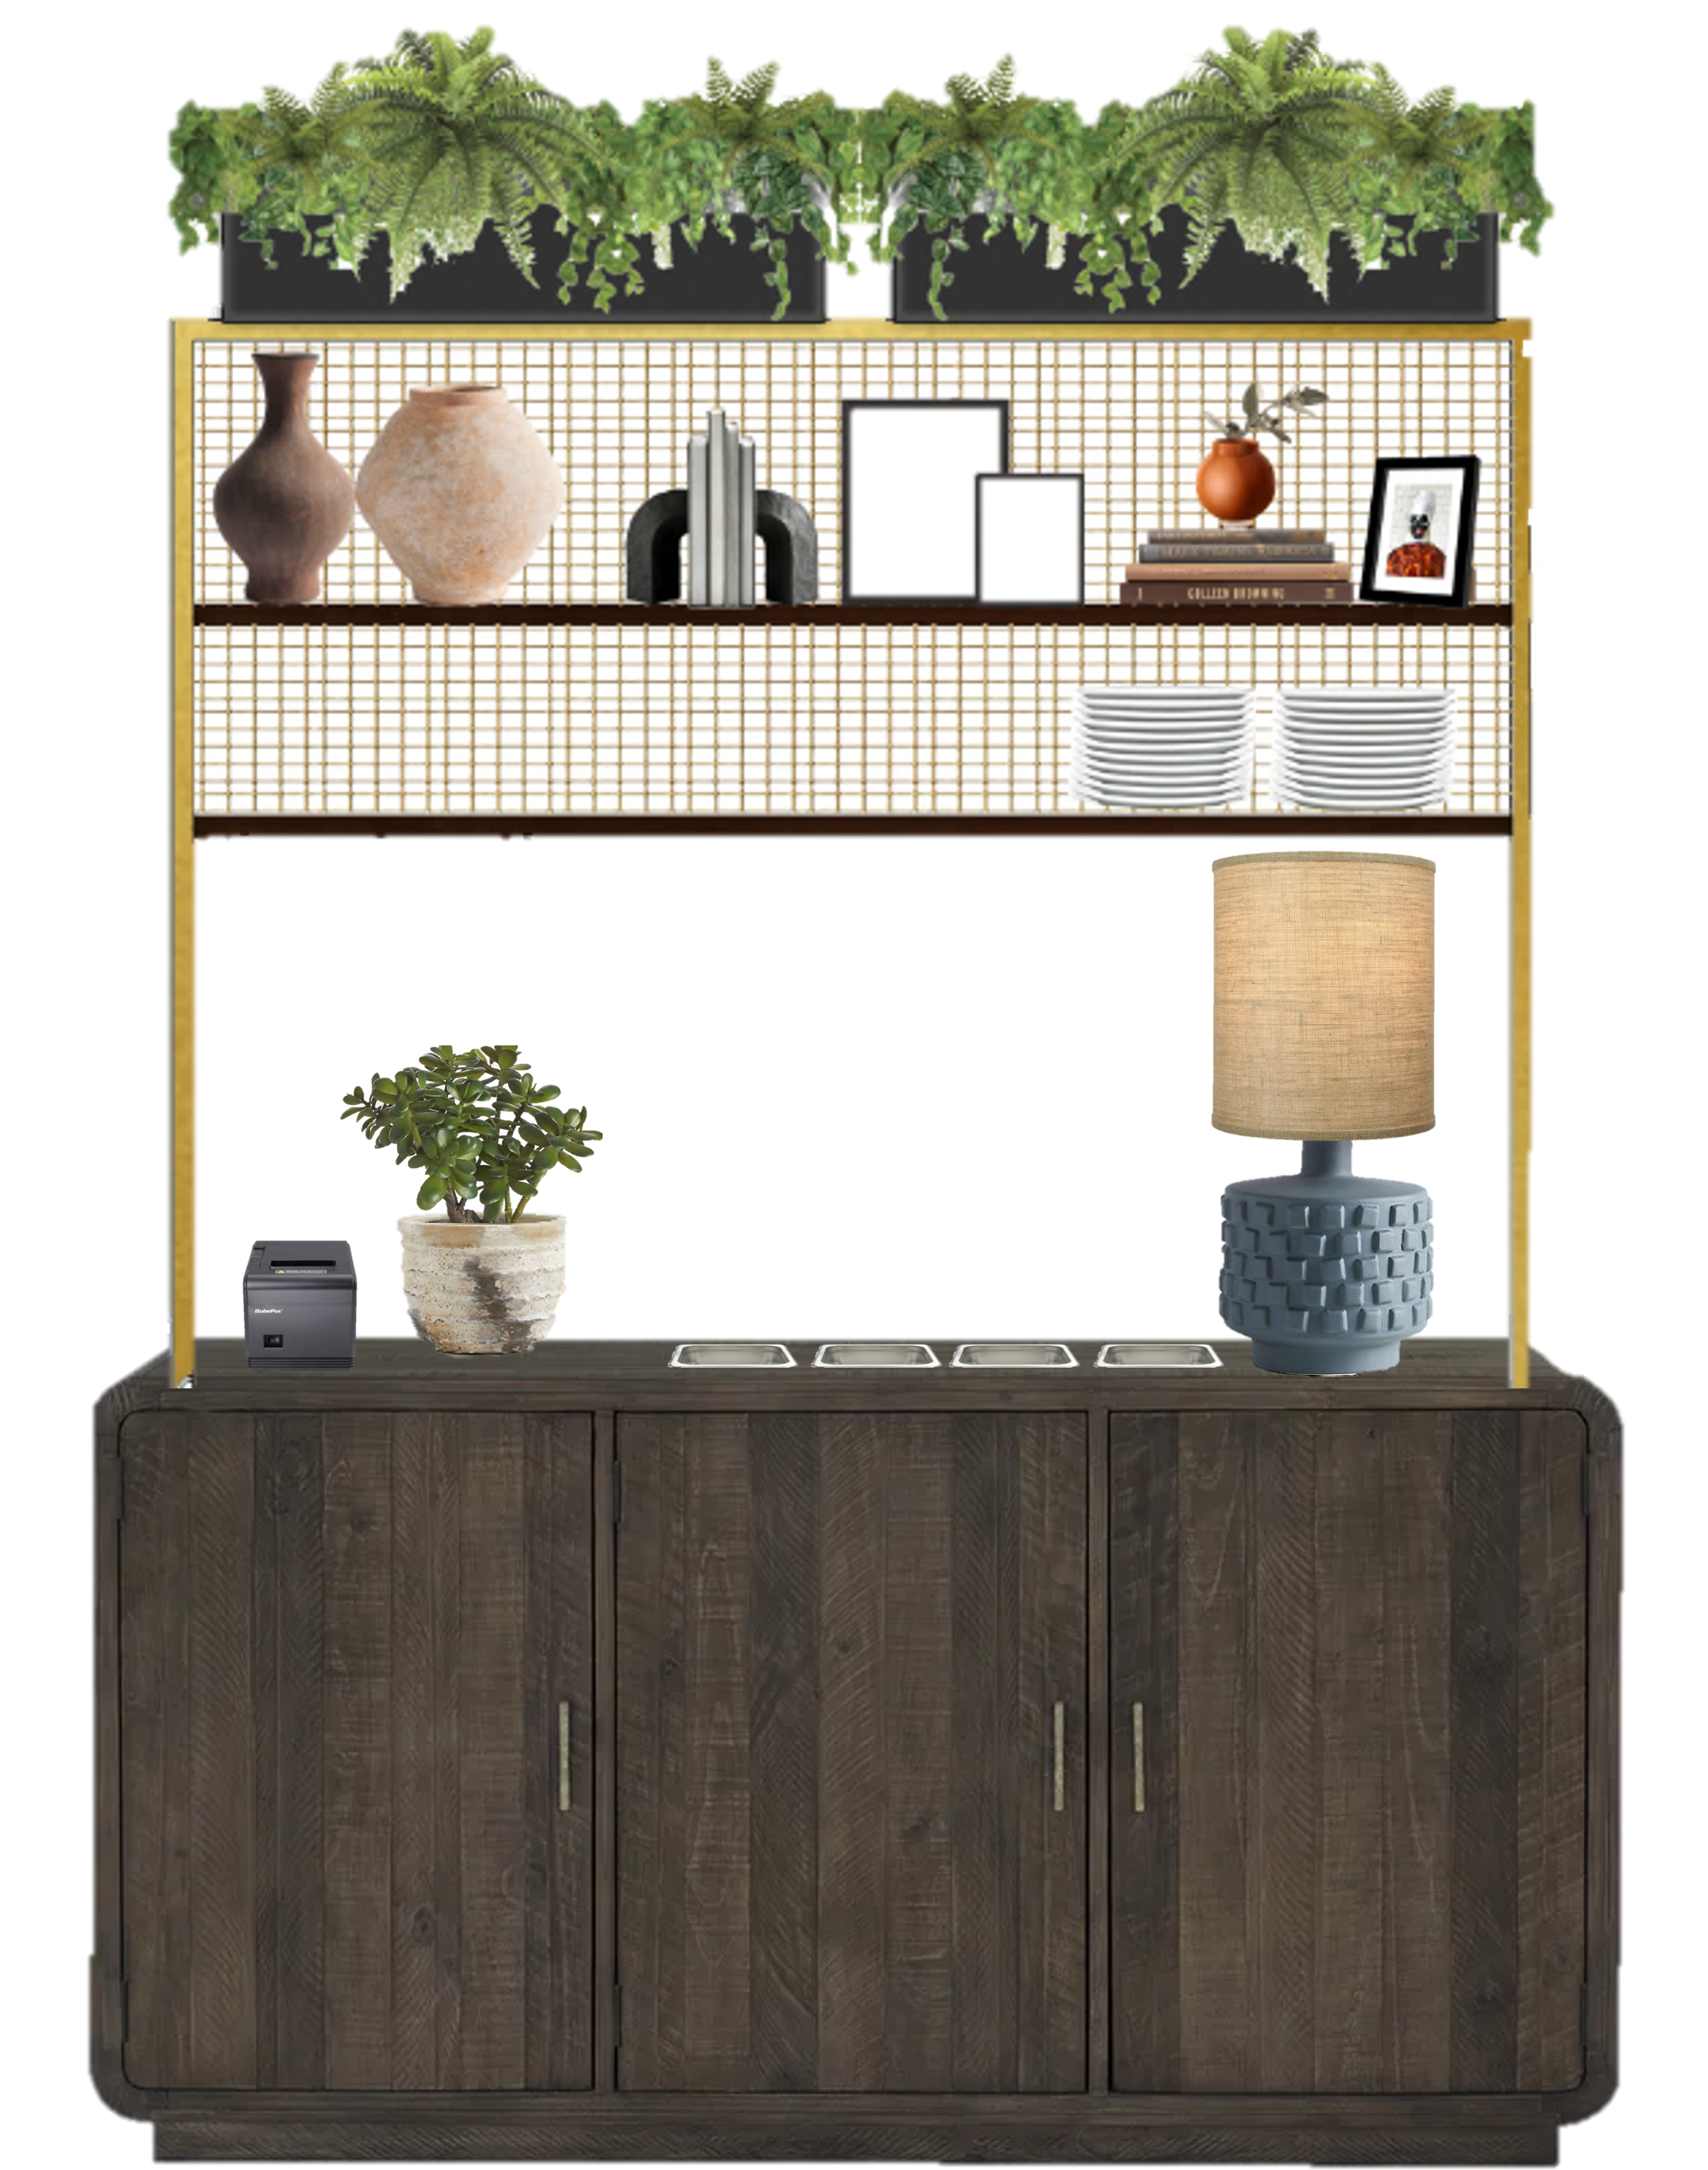
FOH Server Station
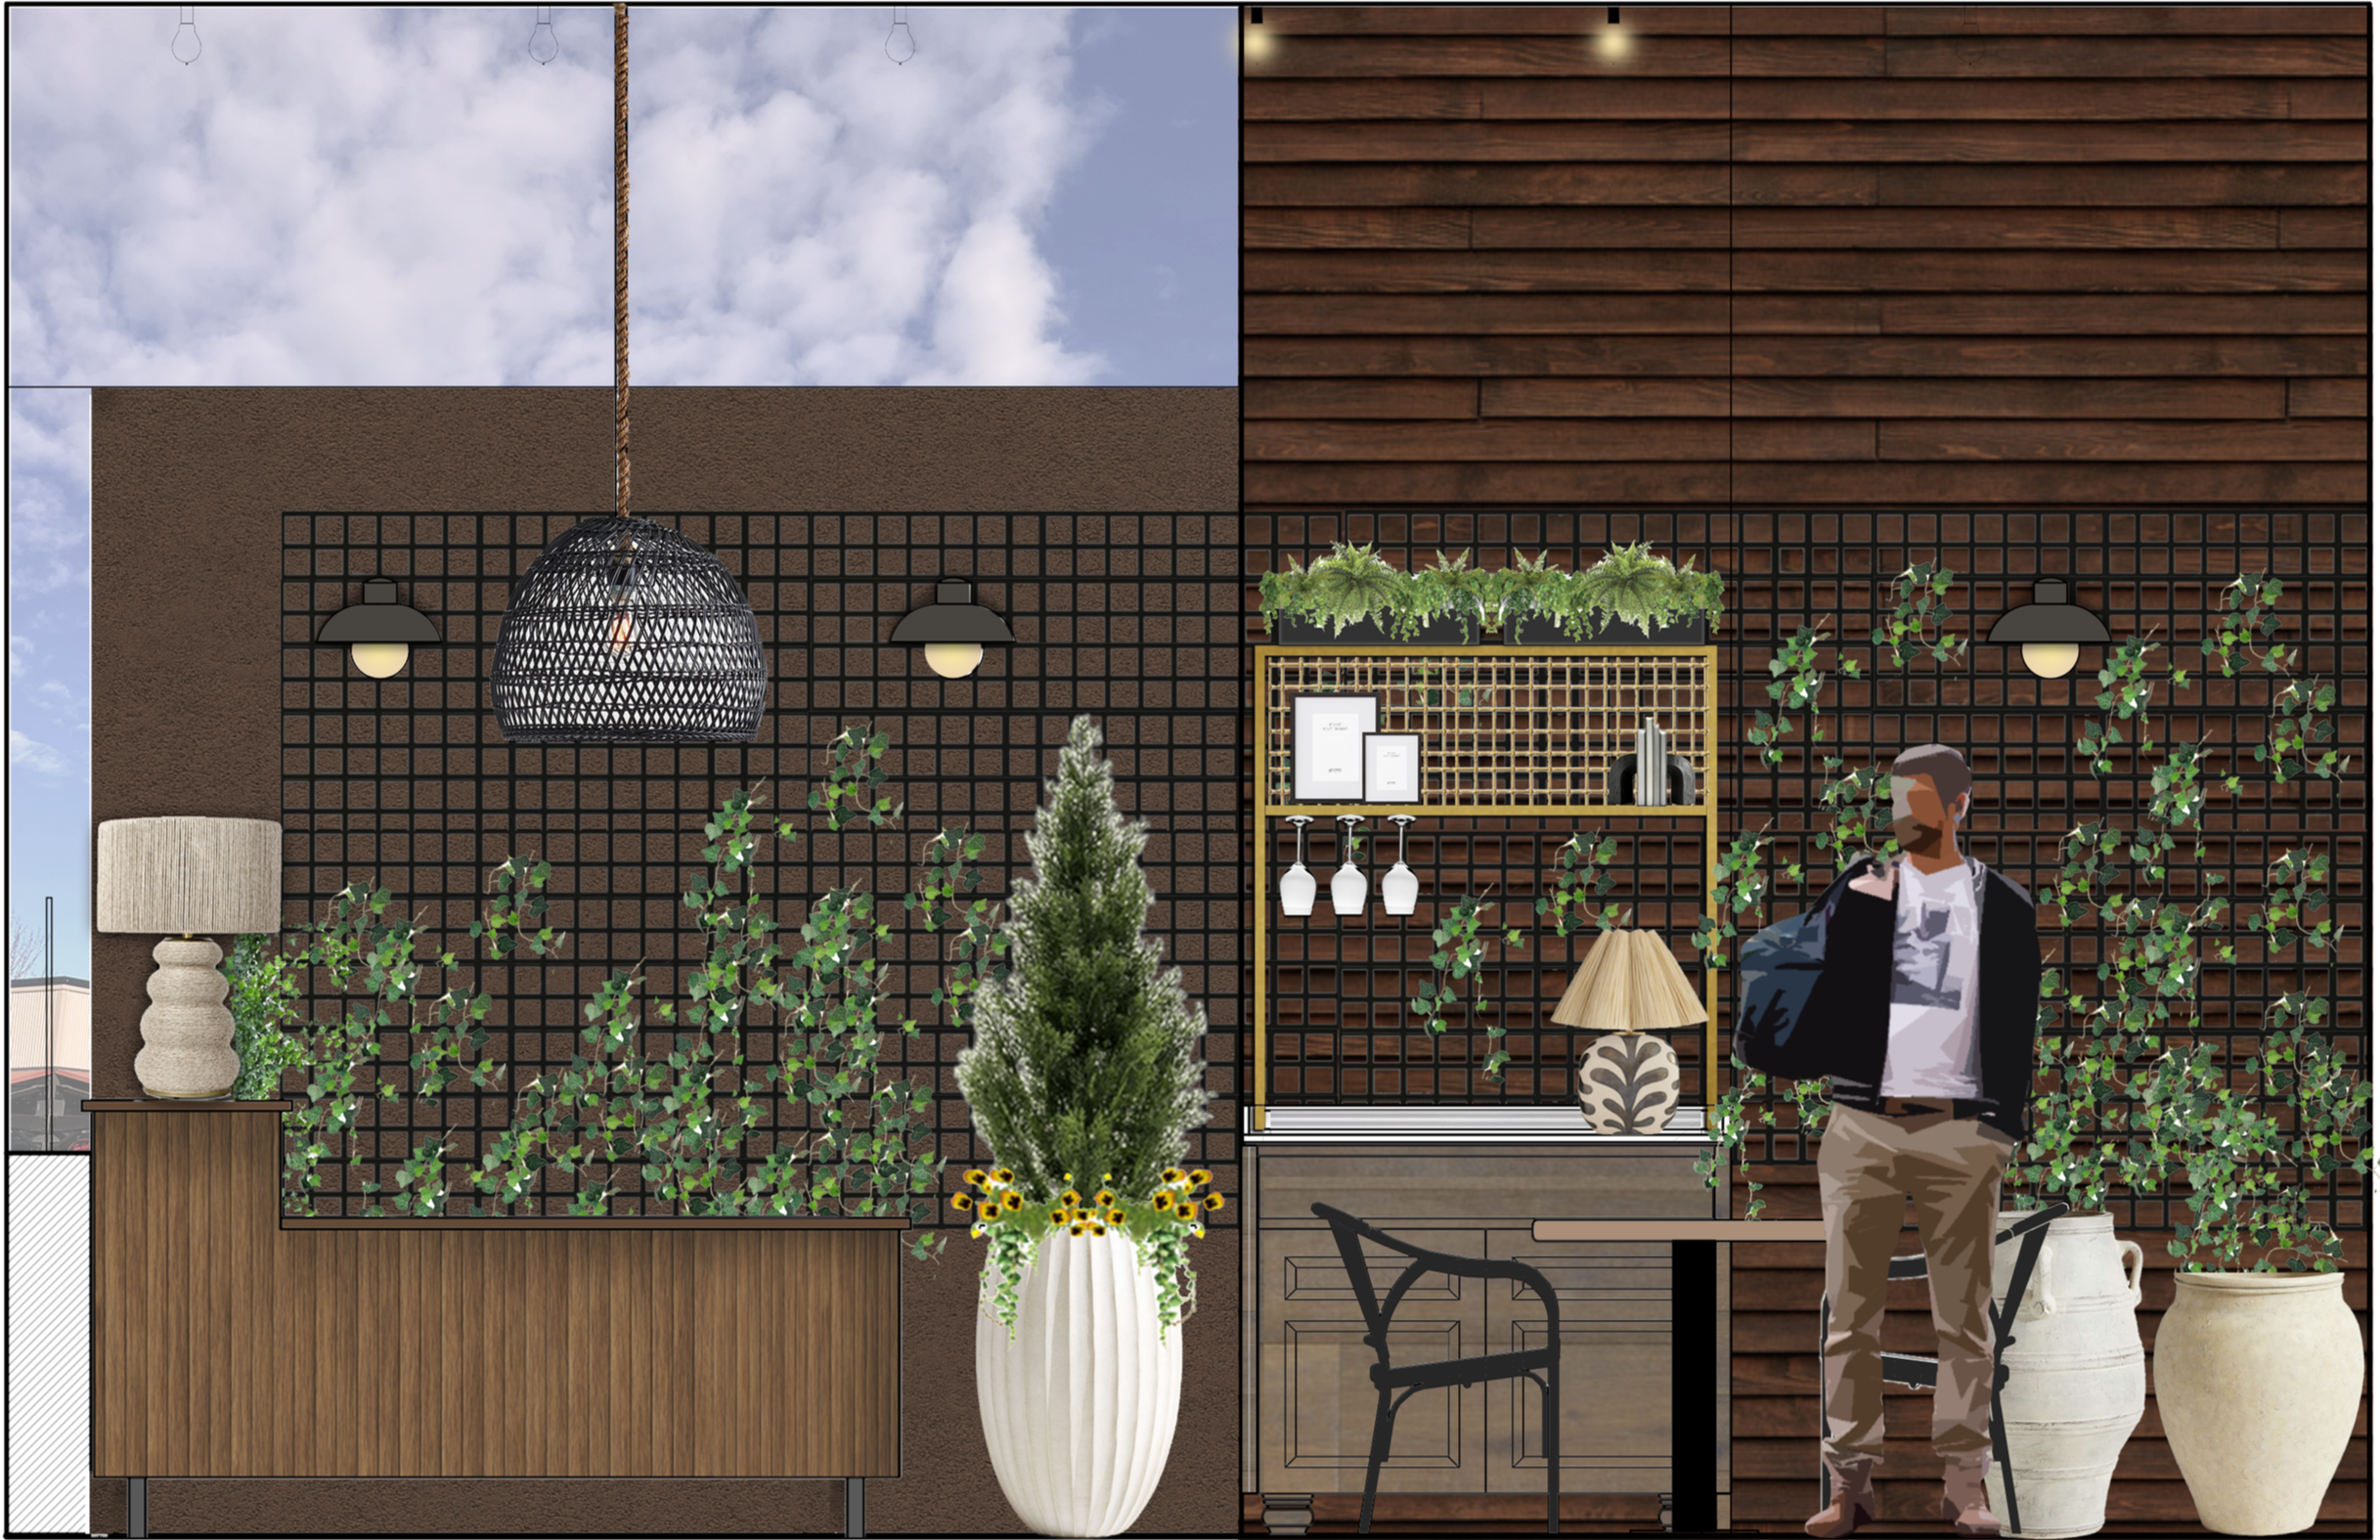
Patio
VISUAL STUDIES
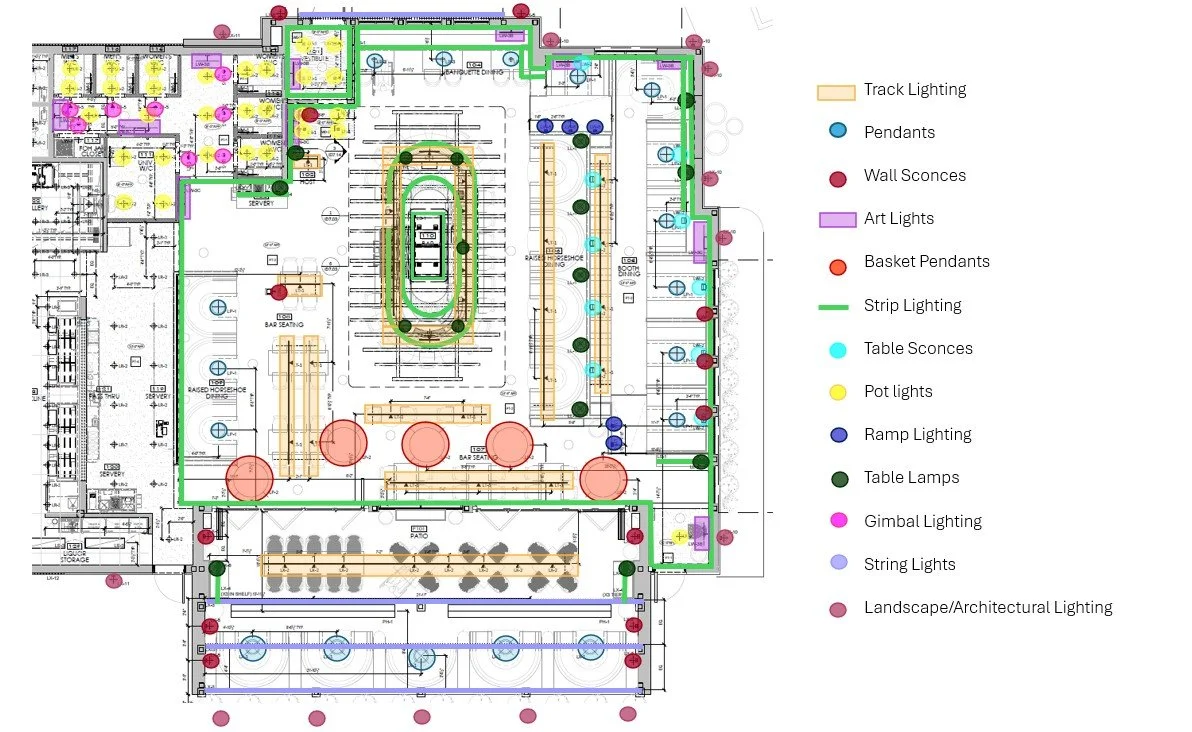
Lighting layout study to assess optimal light levels
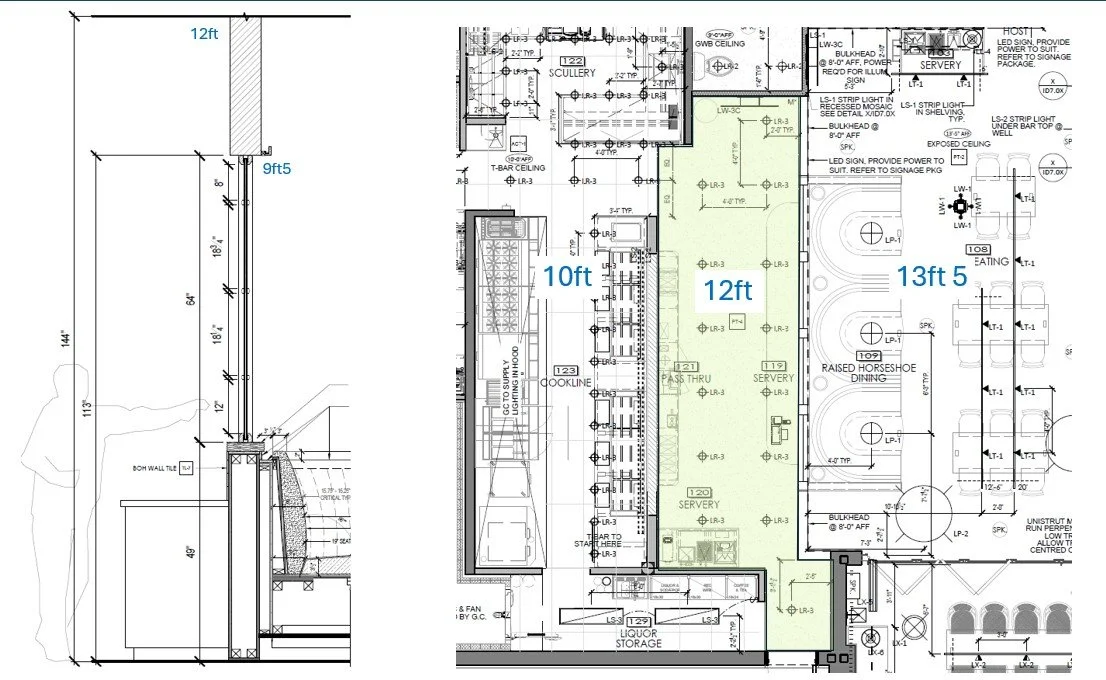
Glazing height study to minimize light spill from BOH