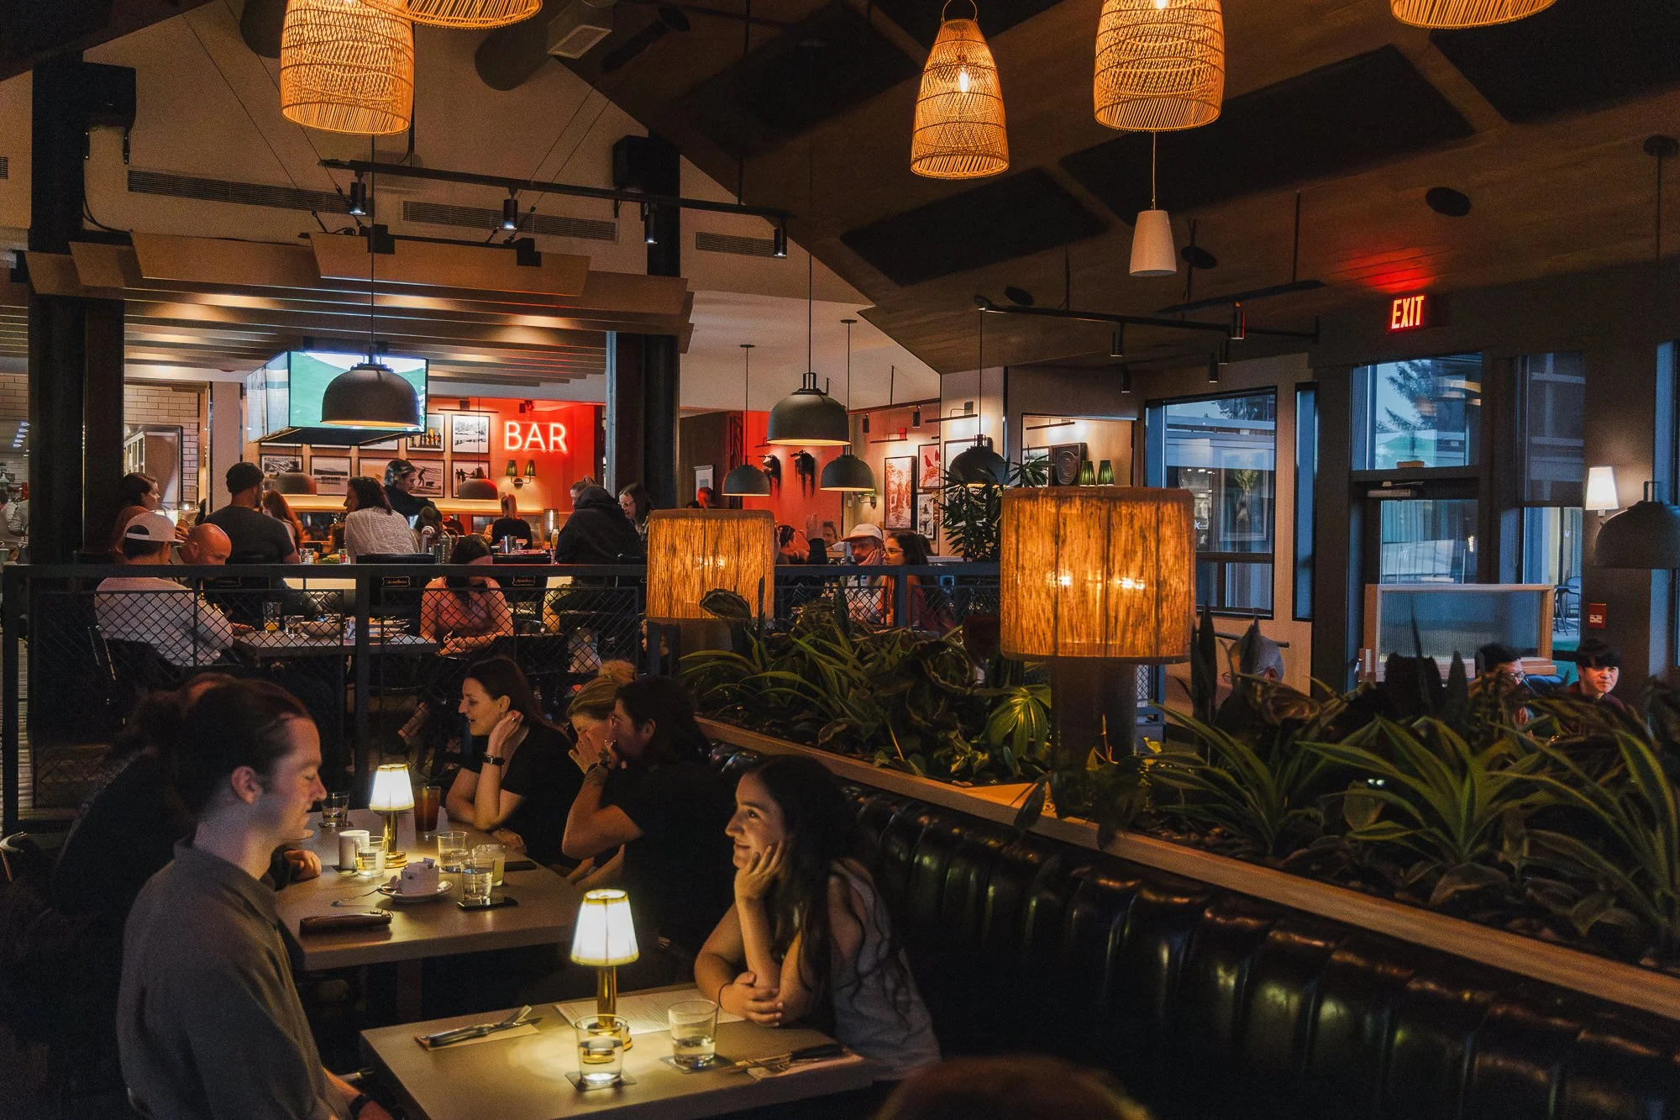
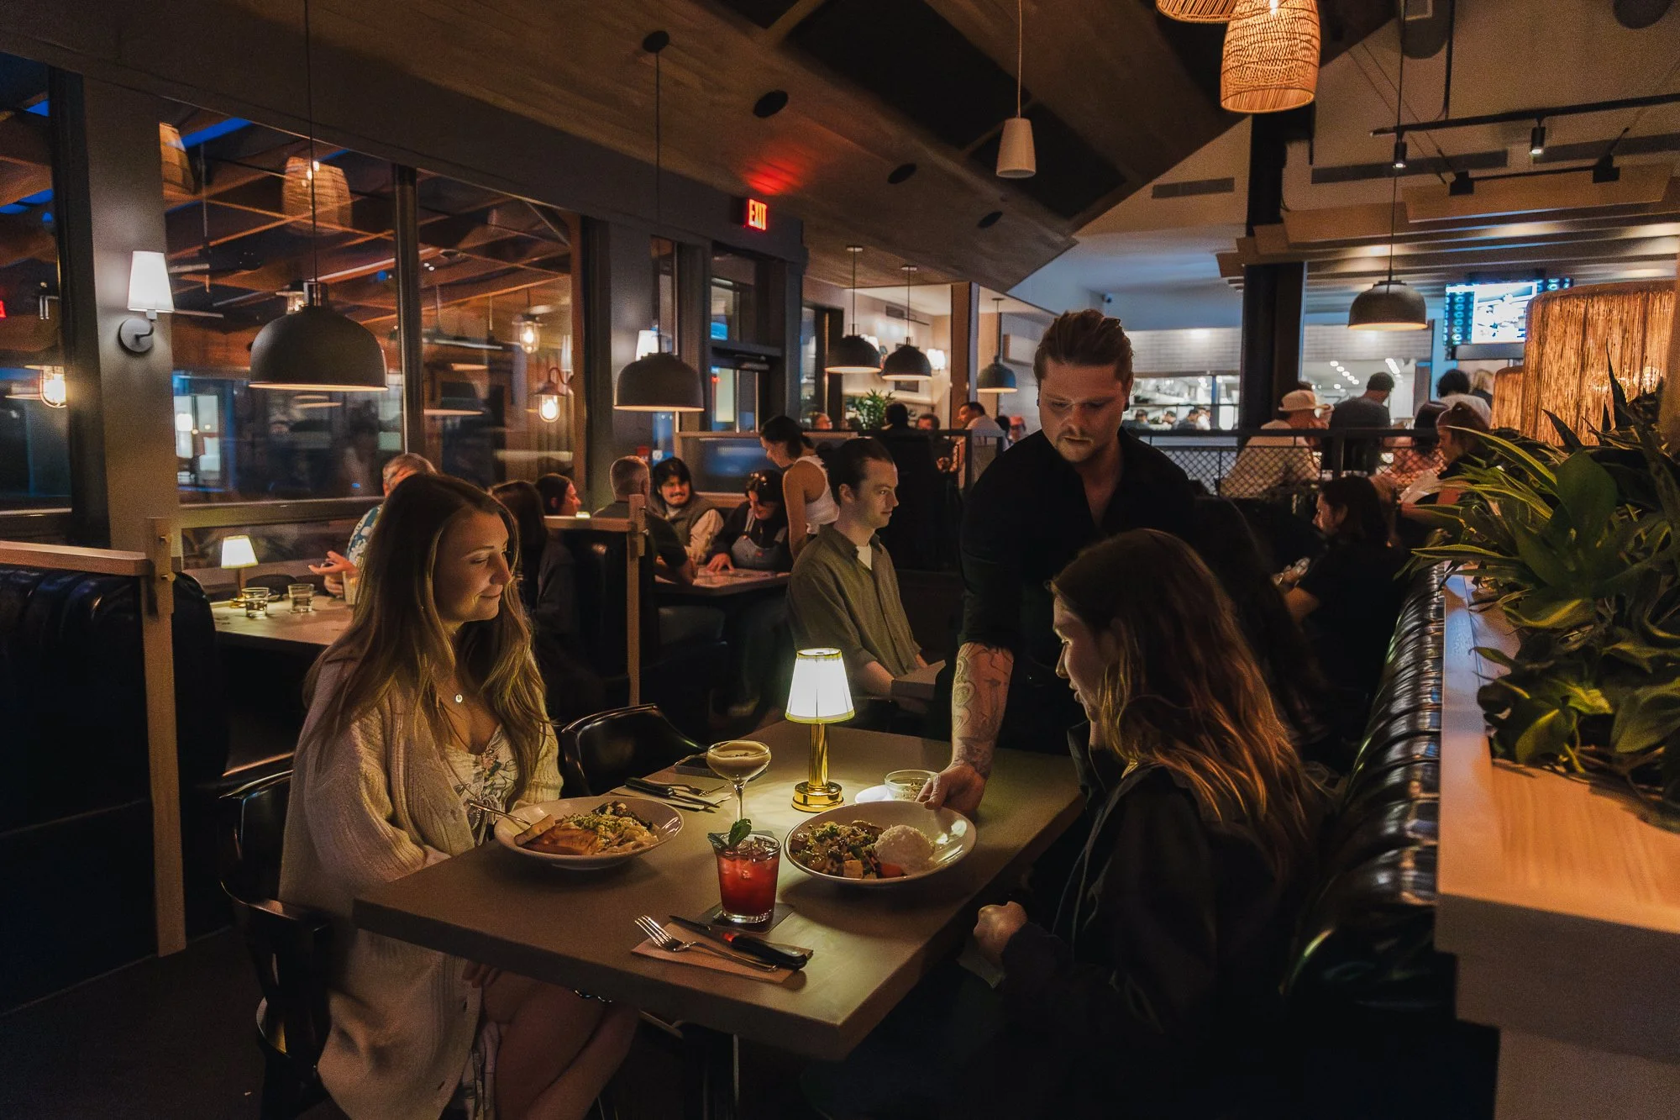
BROWNS SOCIALHOUSE TOFINO
Tofino, BC
Collaborated on project execution, contributing to FF&E sourcing, ID plans, elevations/detailing and shop drawing coordination.
CONCEPT
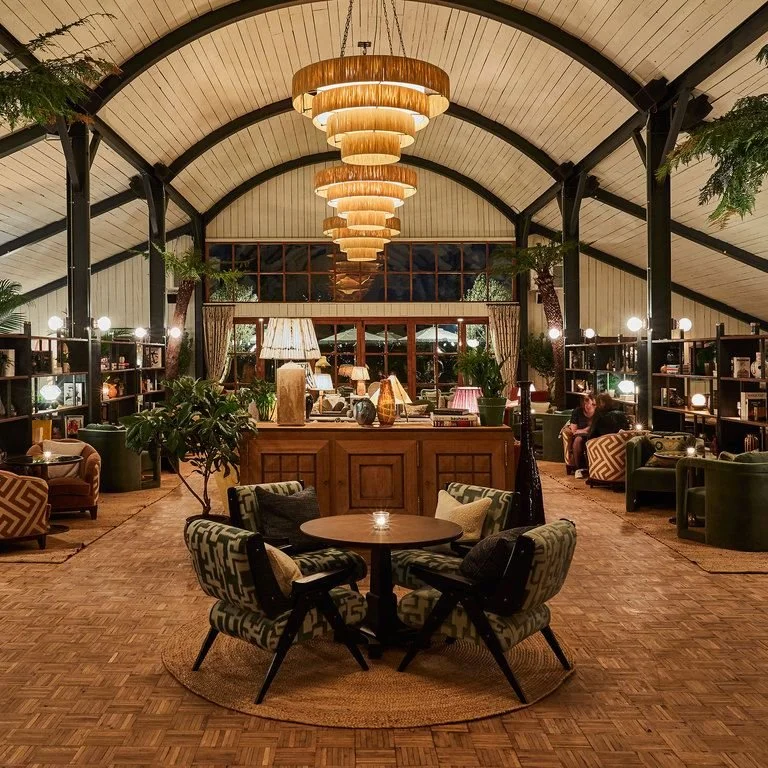
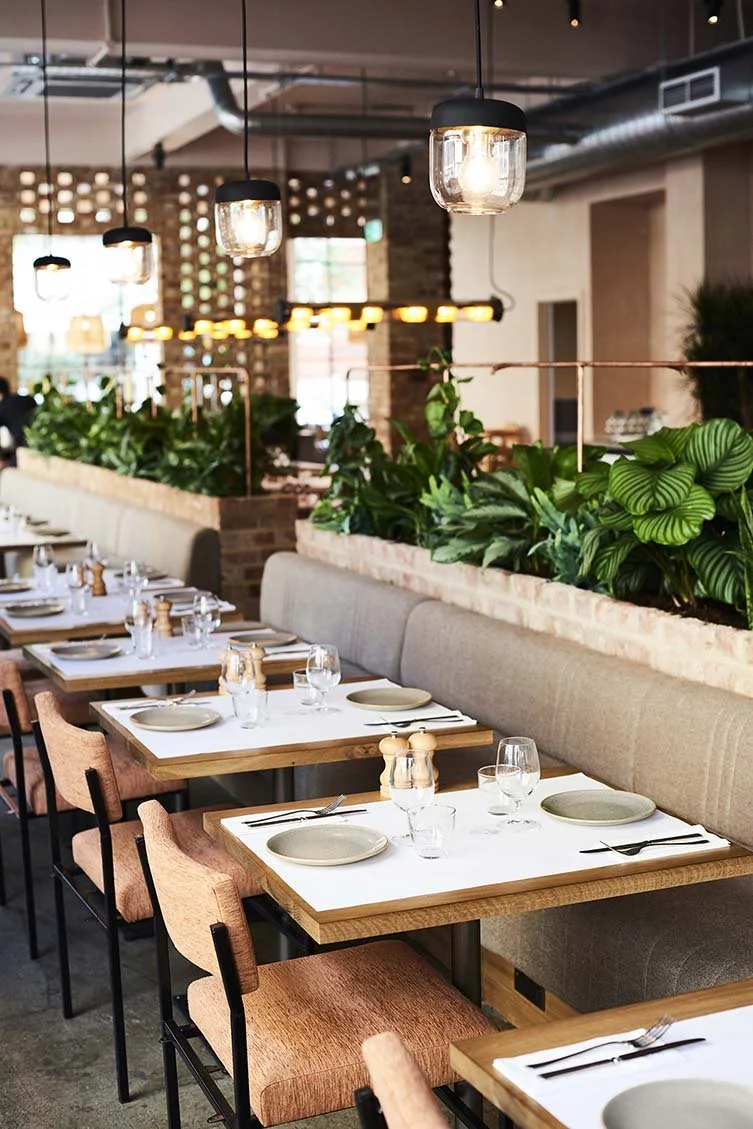
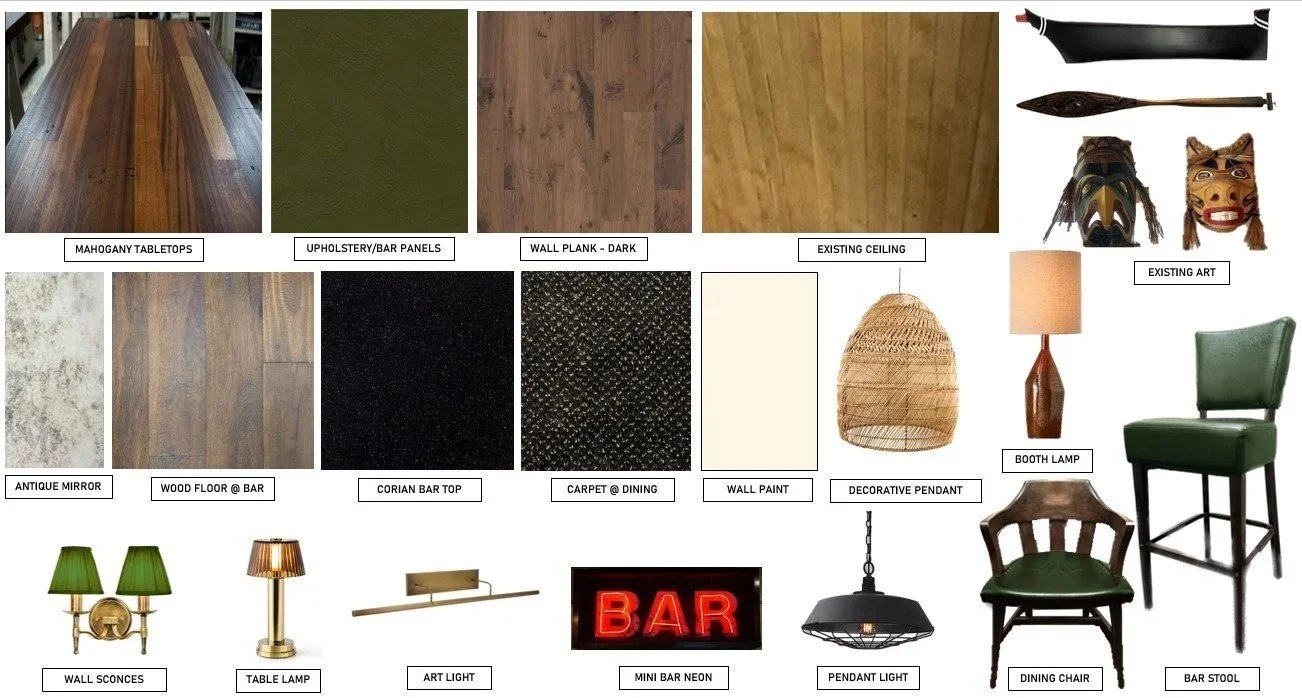
INTERIOR CONCEPT BOARD
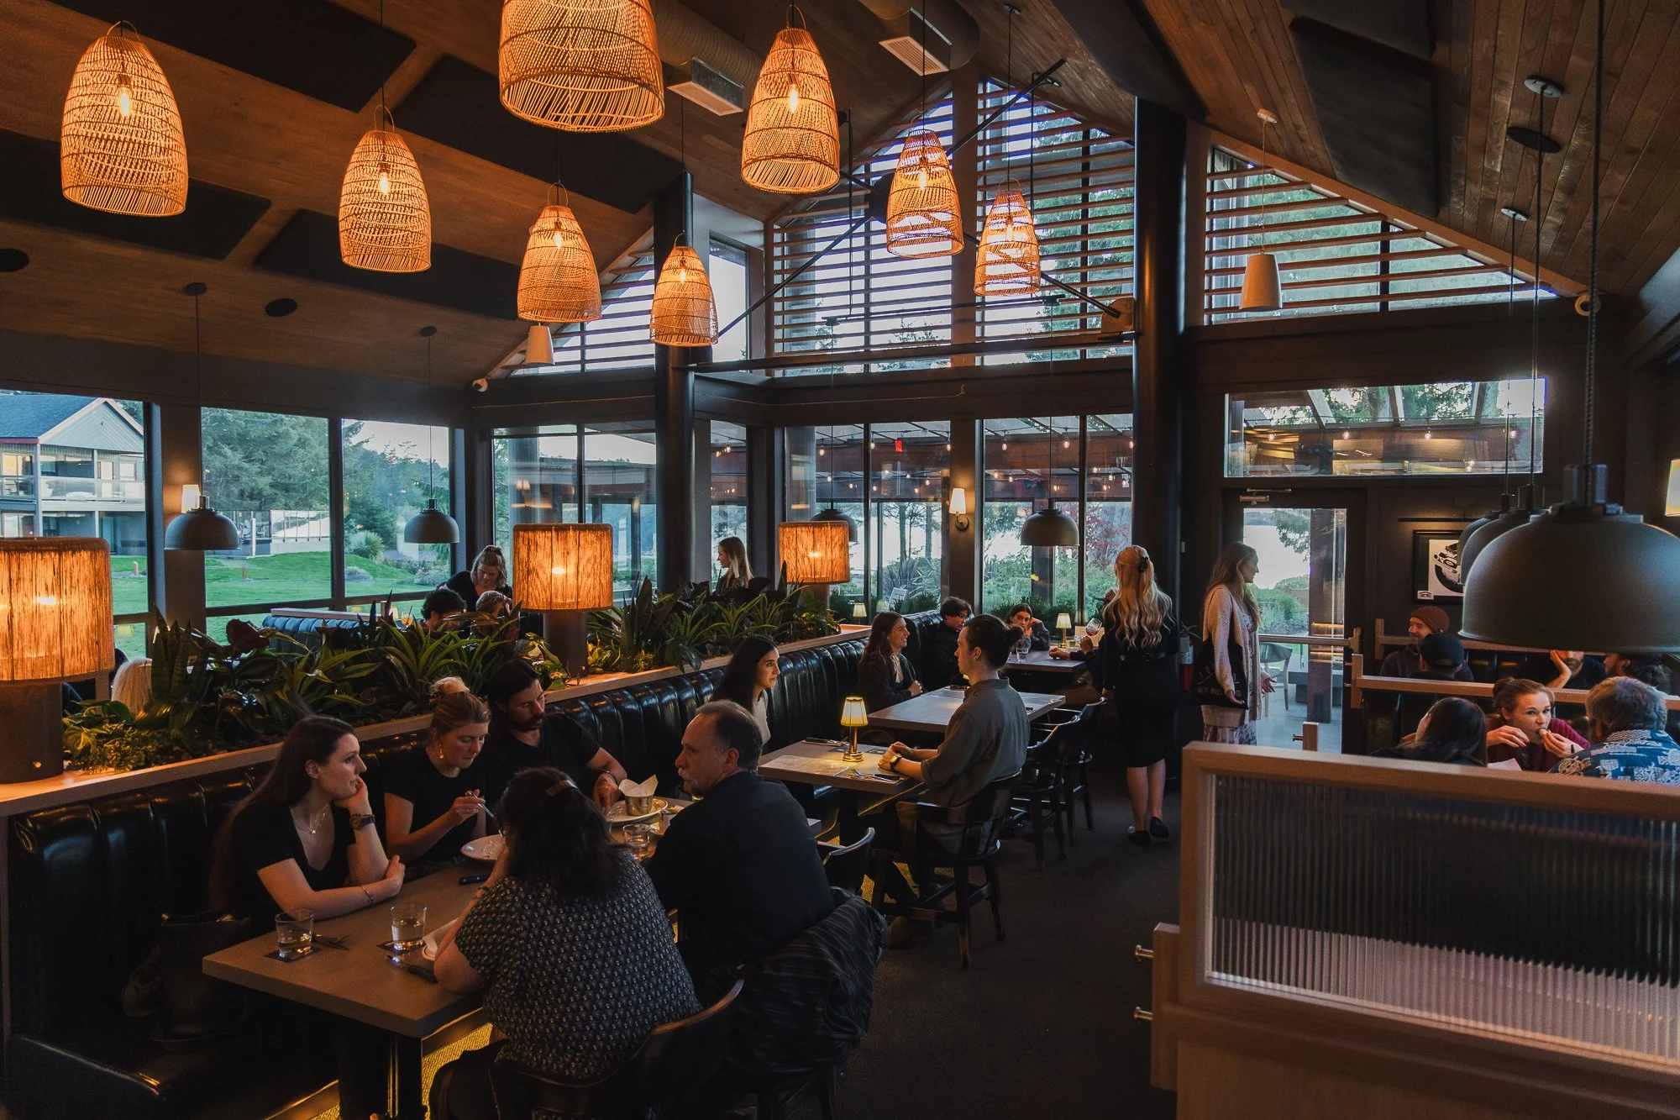
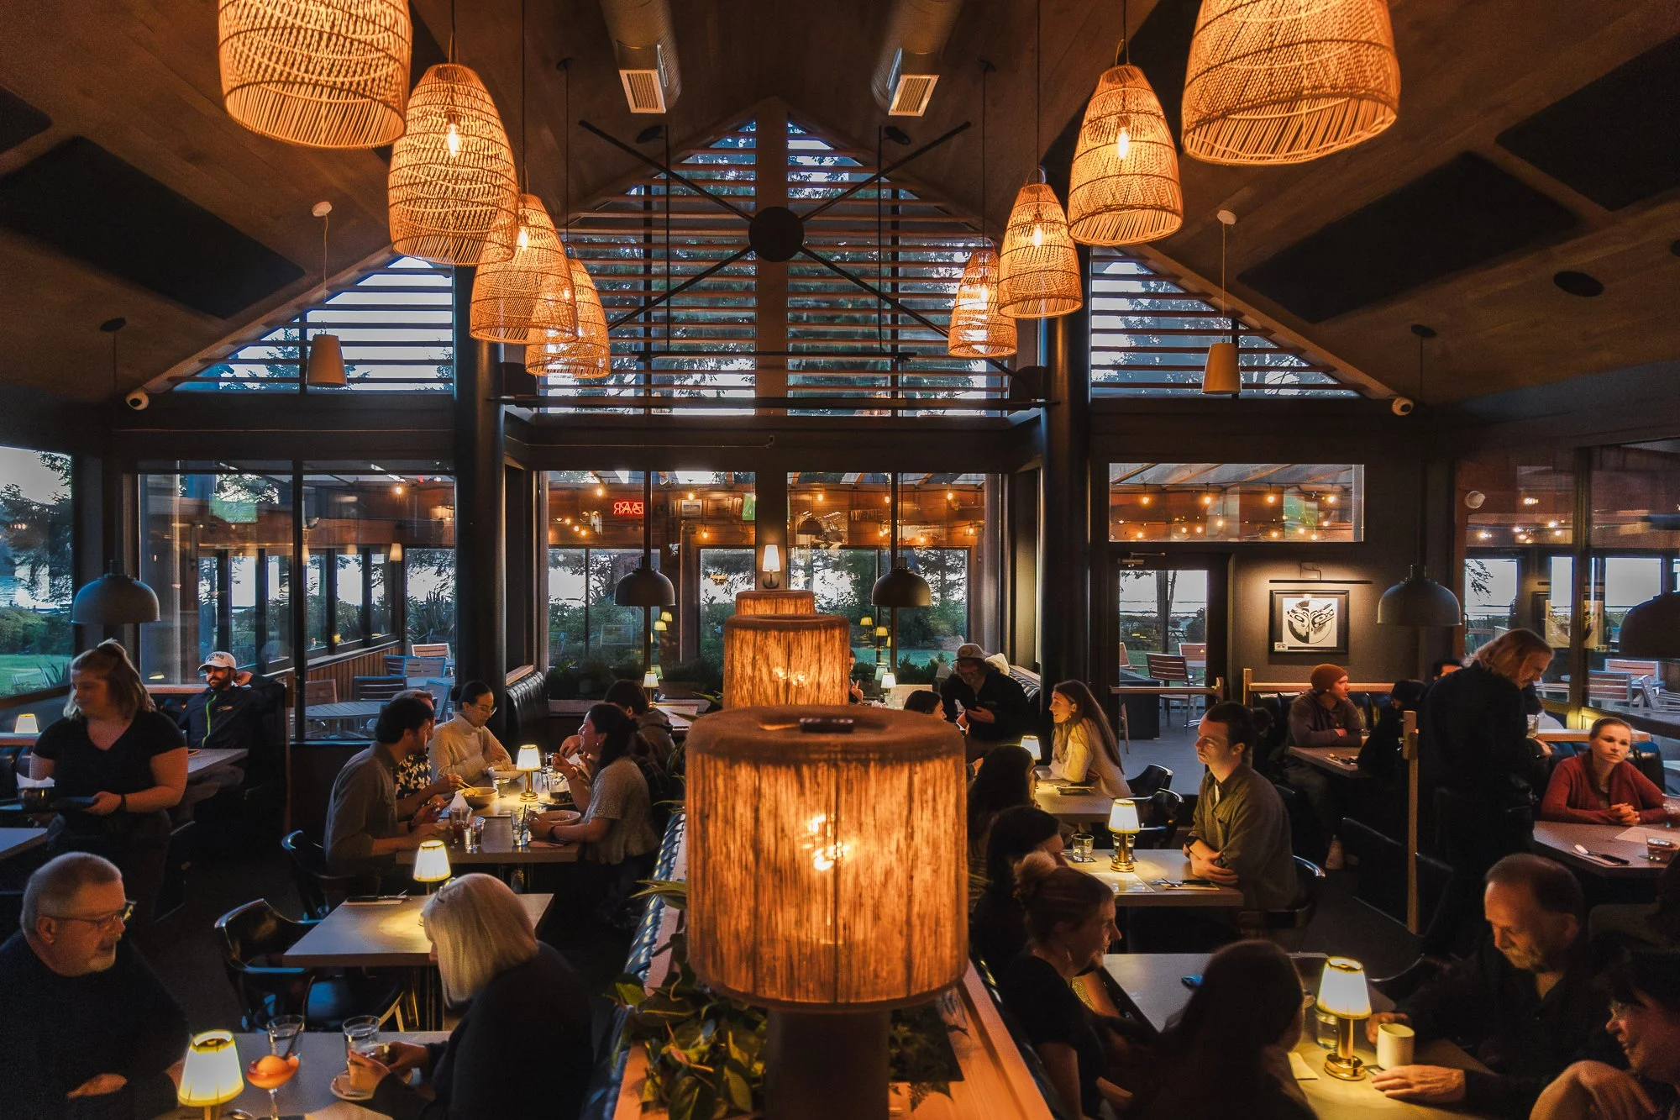
A West Coast–inspired palette pairs black accents with light and warm woods, complemented by natural greenery, with the existing vaulted ceiling used as a feature.
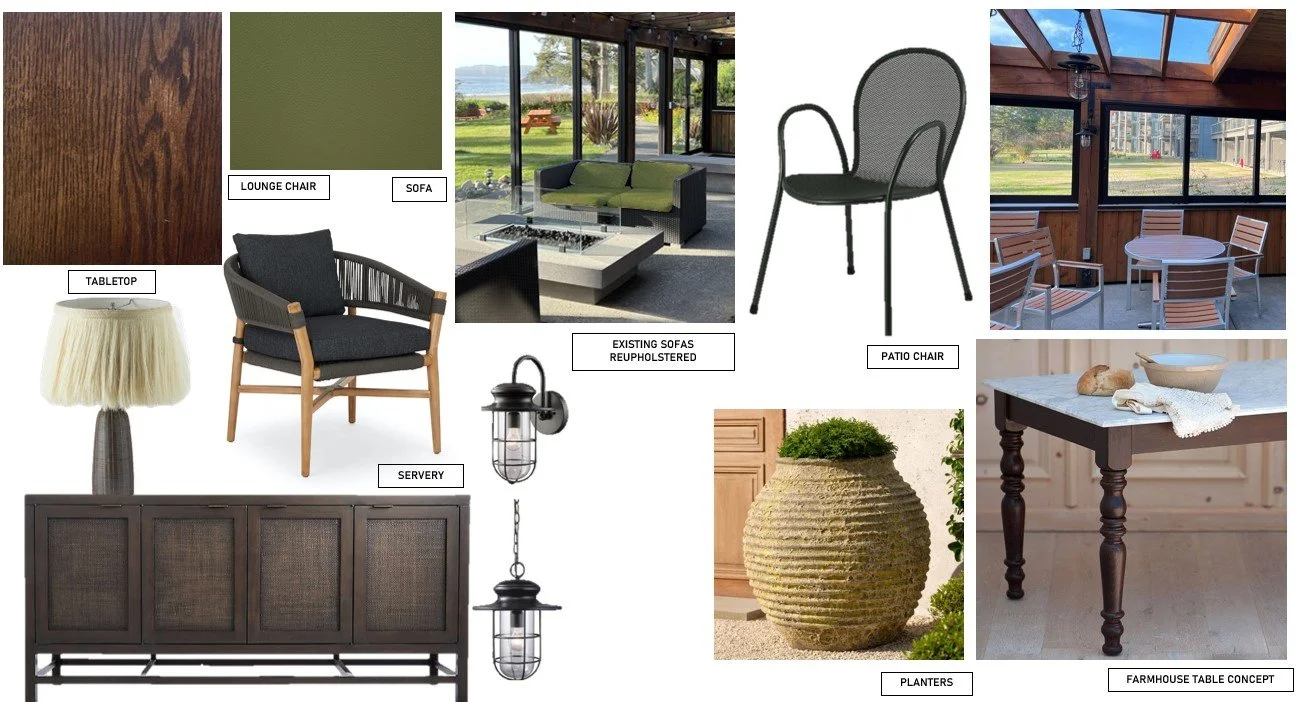
PATIO CONCEPT BOARD
Existing furniture is retained and layered with a warm, natural palette through new planters and tables keeping the beautiful ocean view as the focal point.
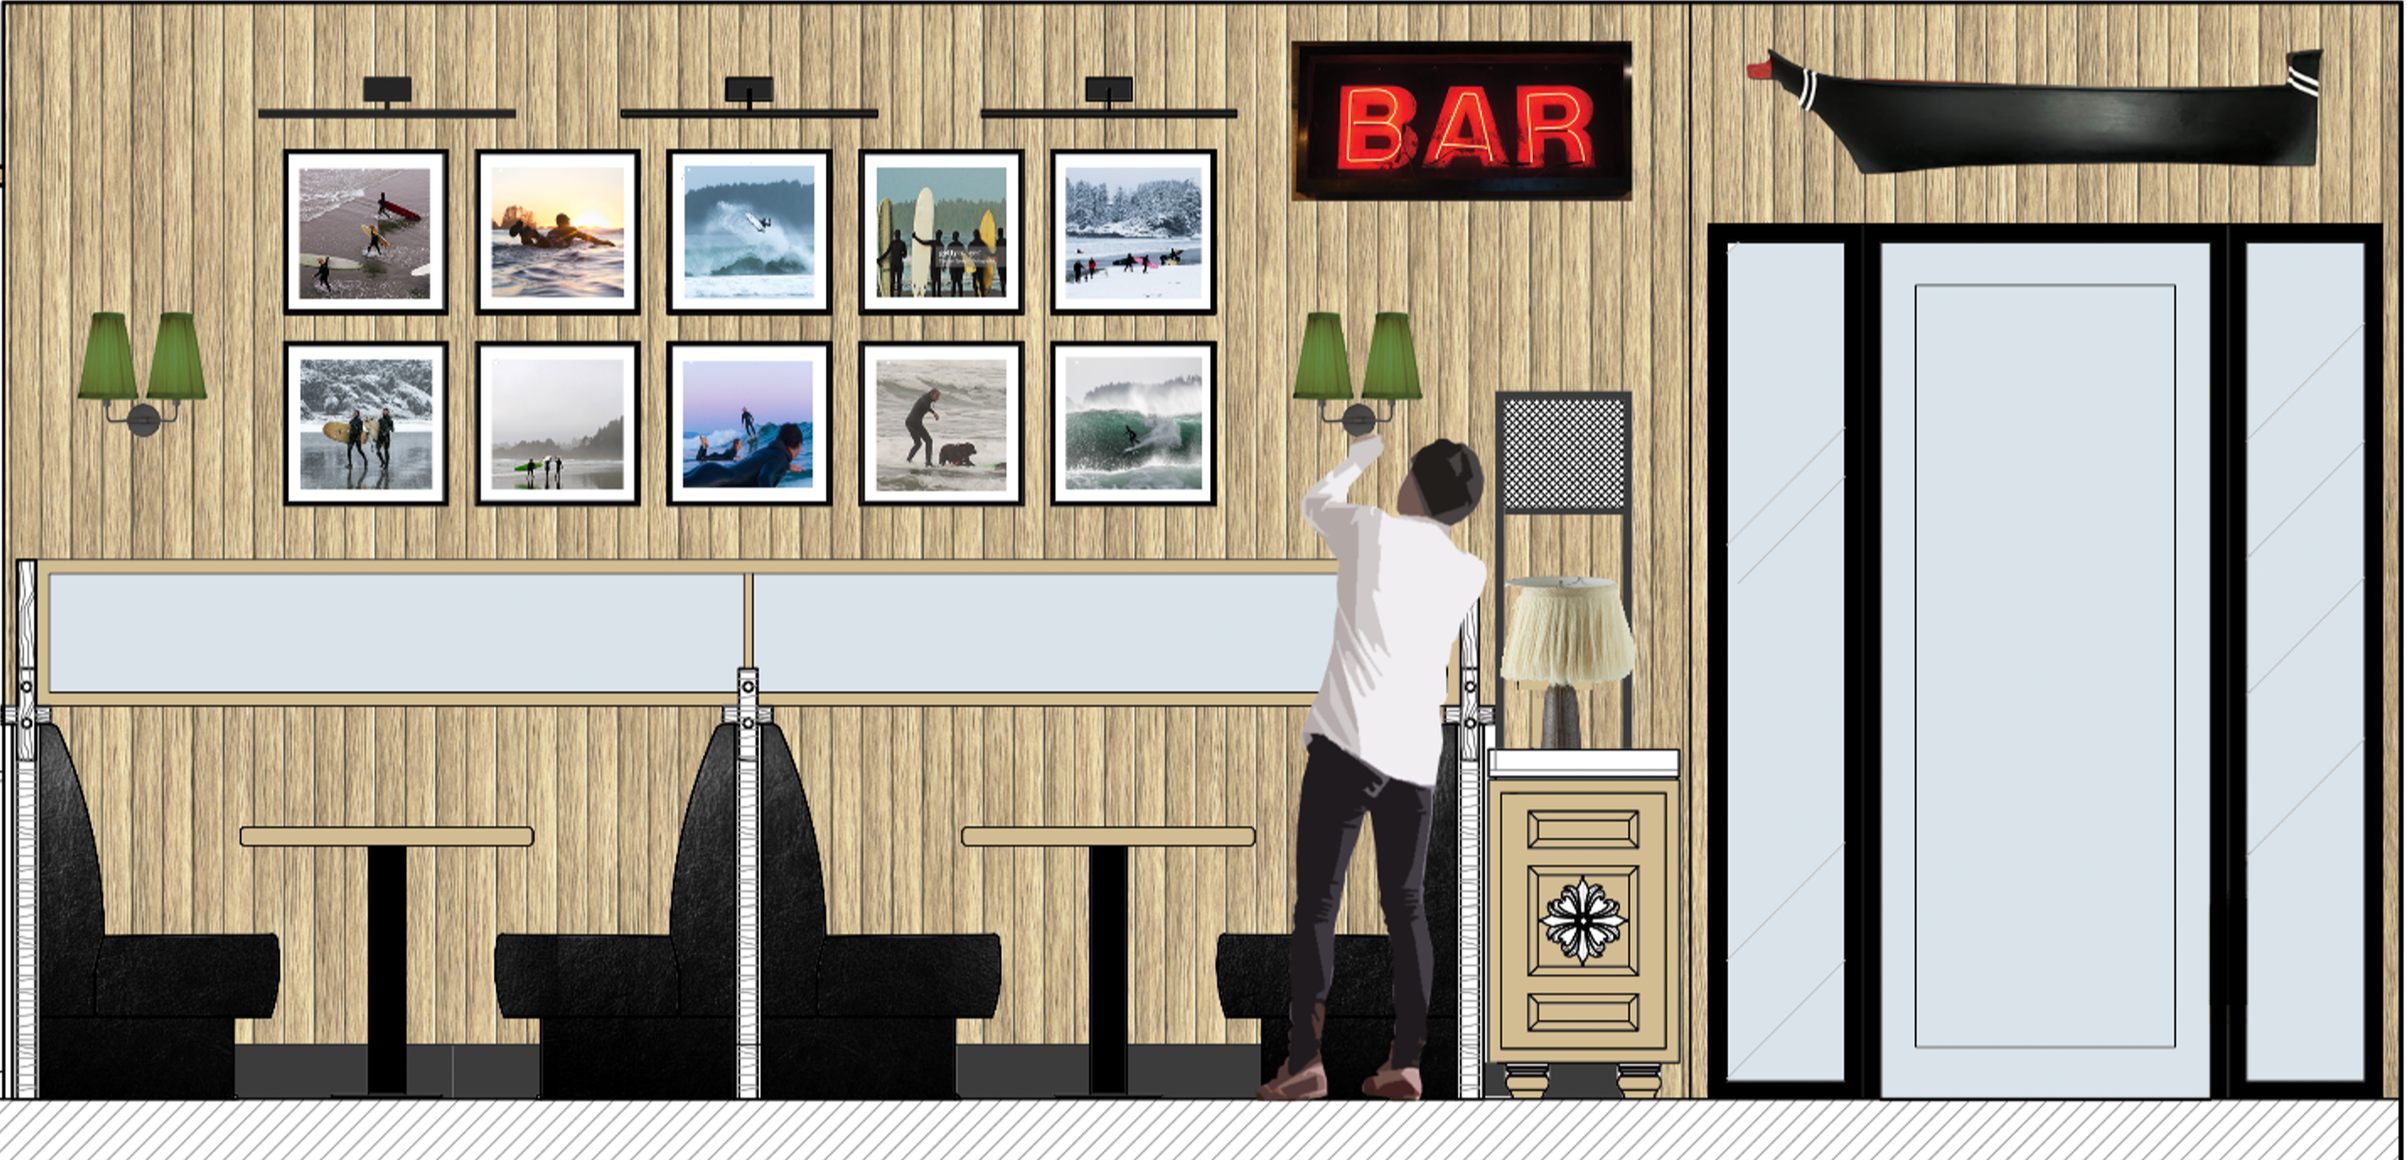
RENDERINGS
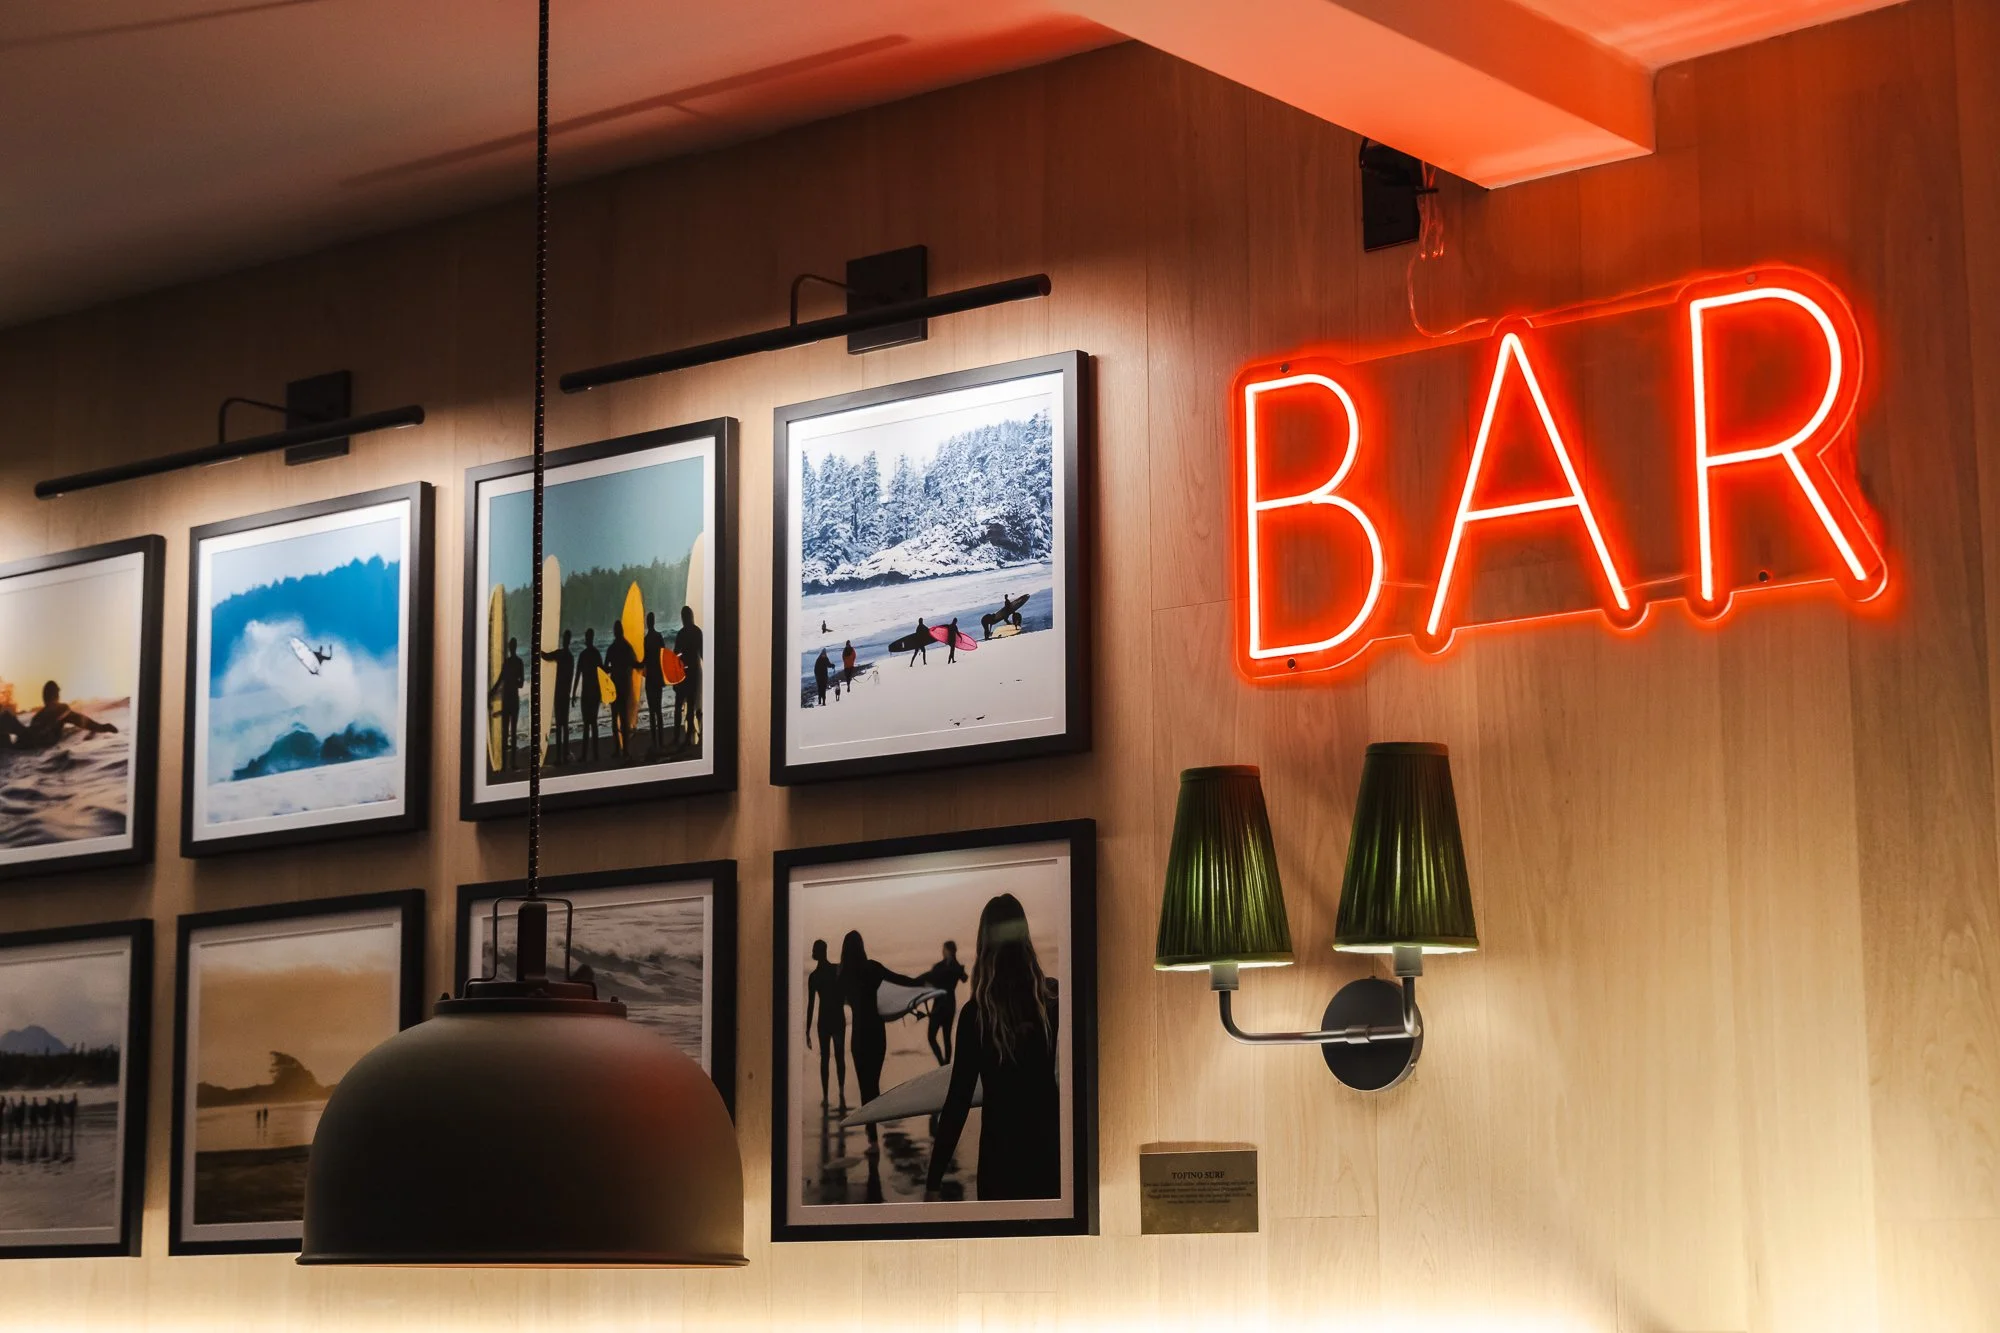
Art Wall
VISUAL STUDIES
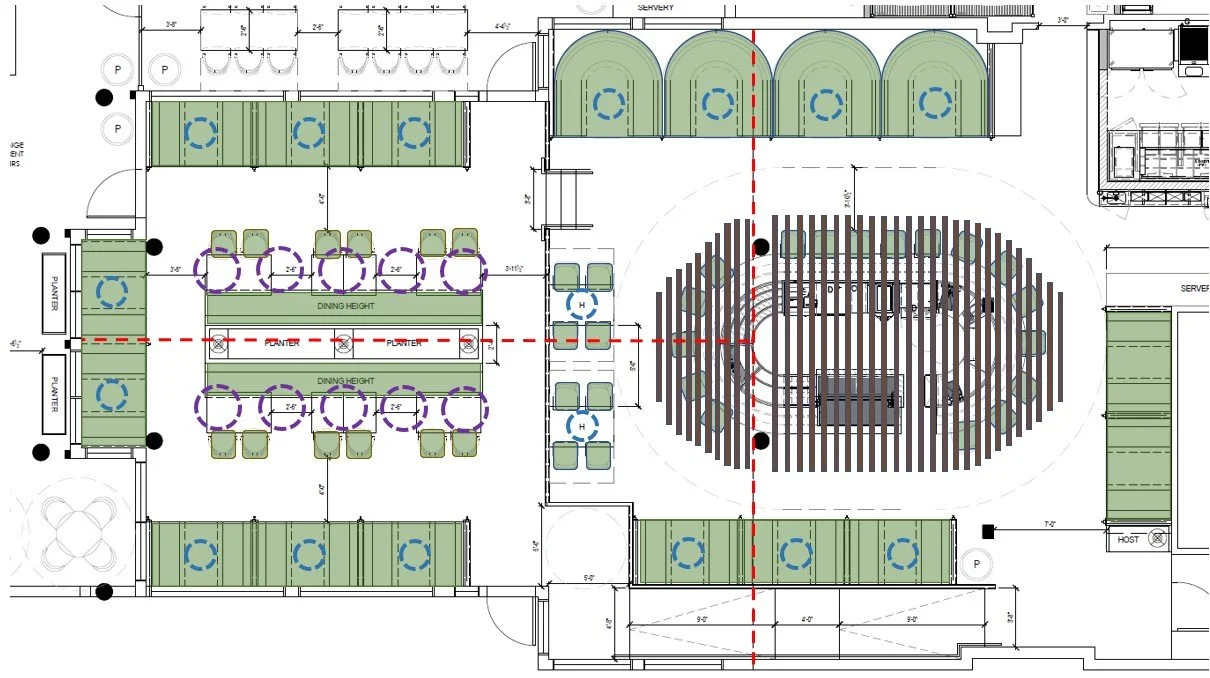
Reflected ceiling plan illustrating integration with the existing vaulted ceiling
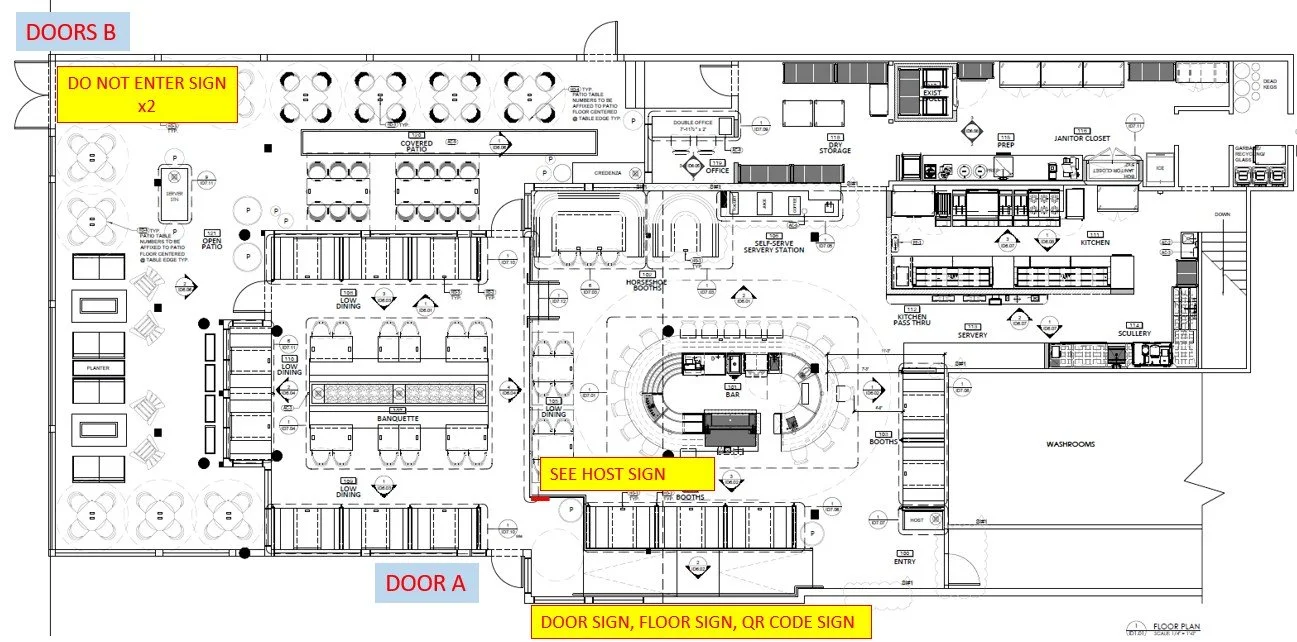
Understanding signage locations to ensure guests are directed to host