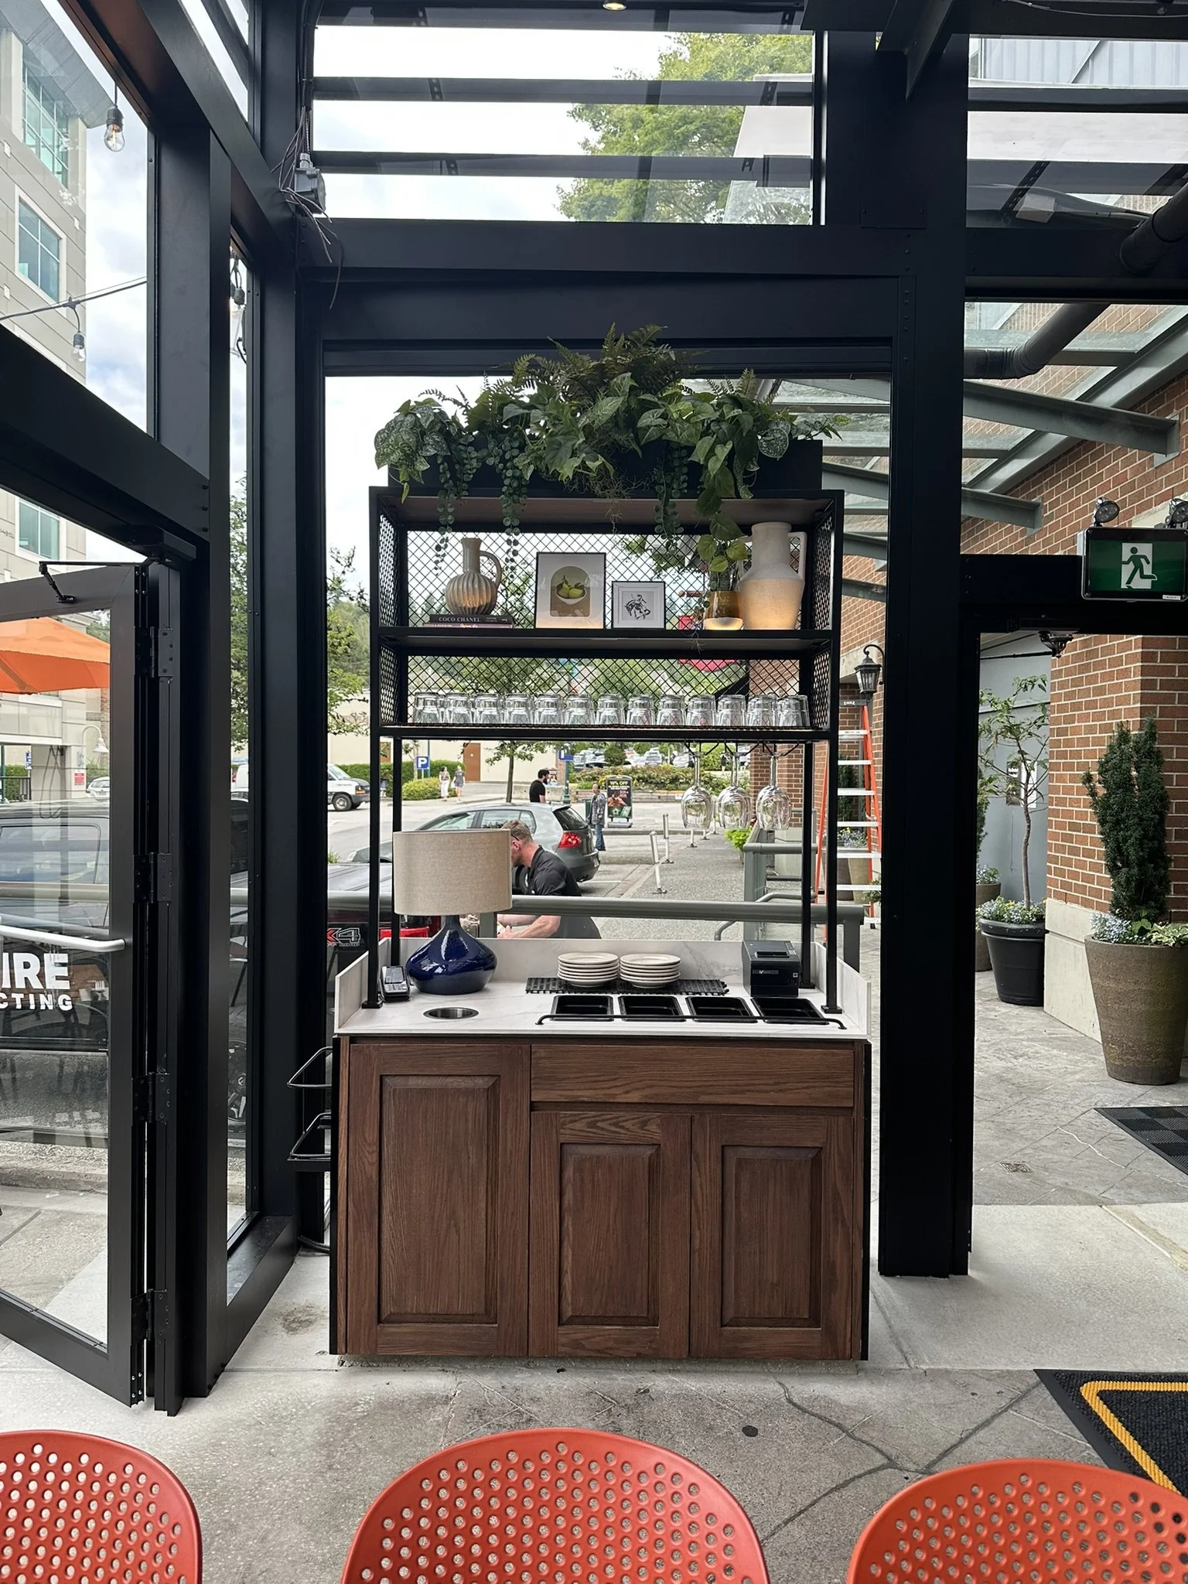
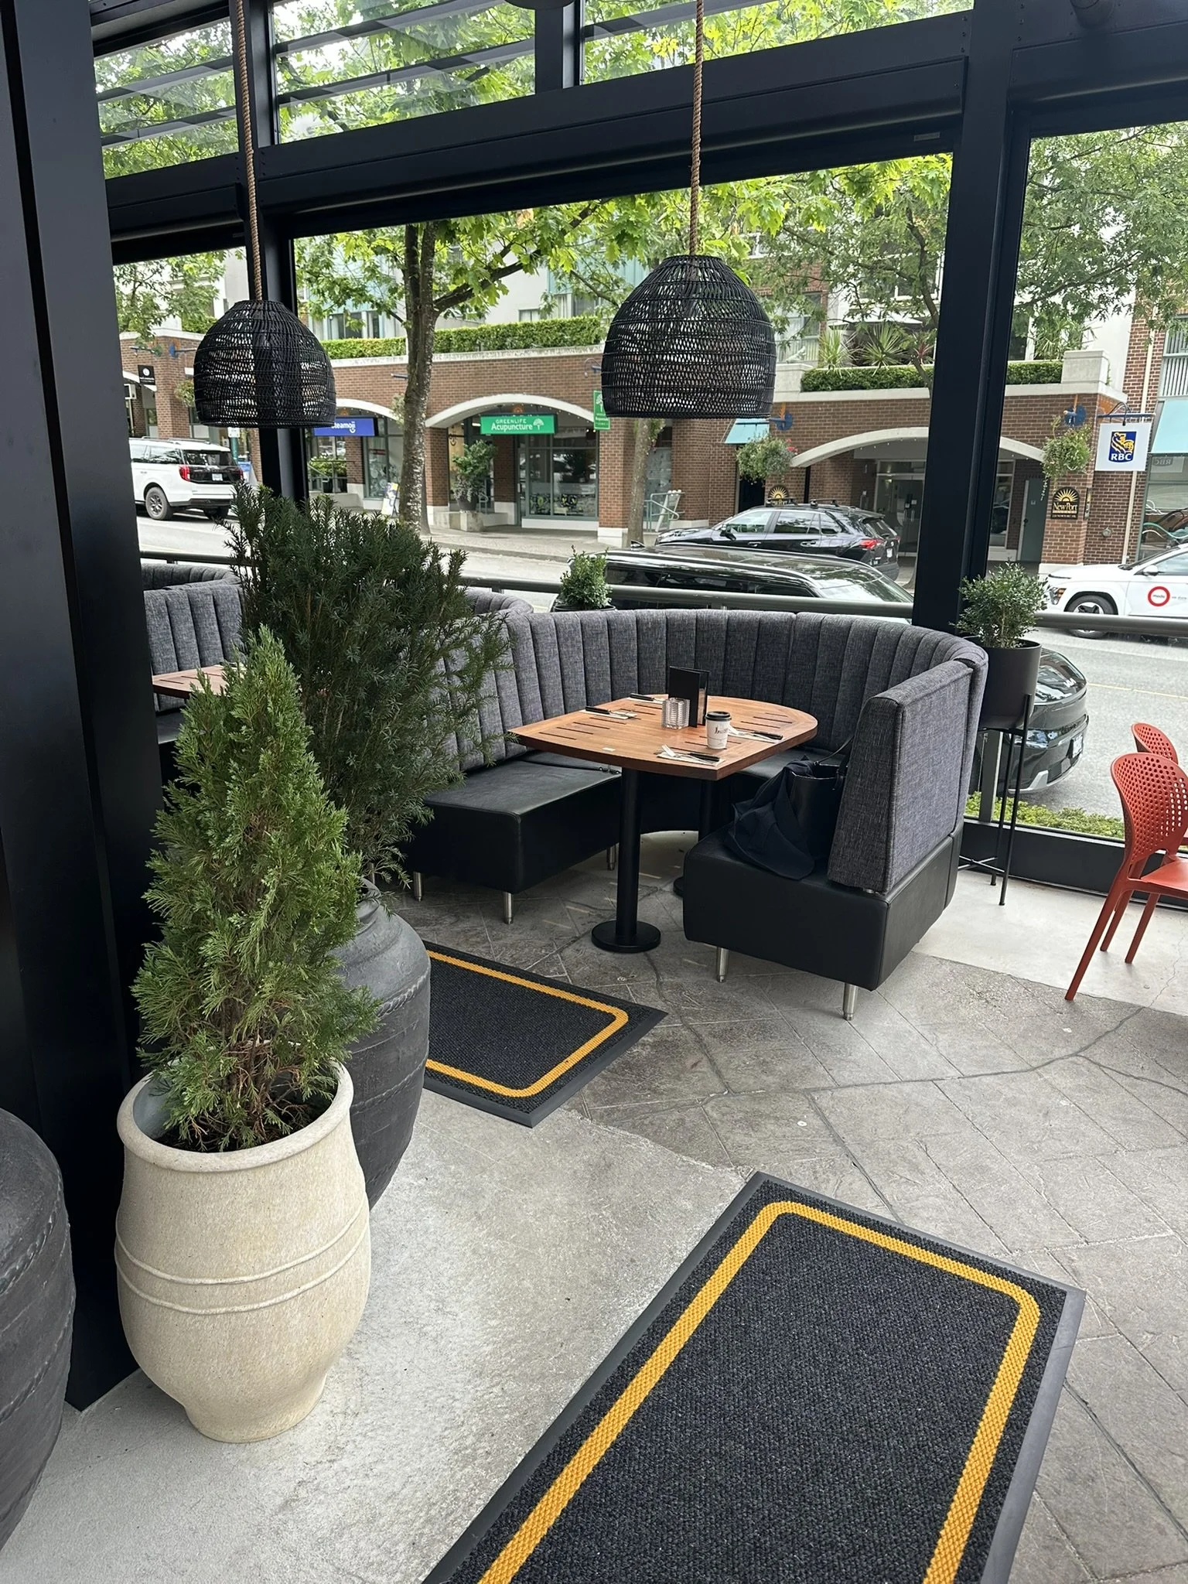
BROWNS SOCIALHOUSE NEWPORT
Port Moody, BC
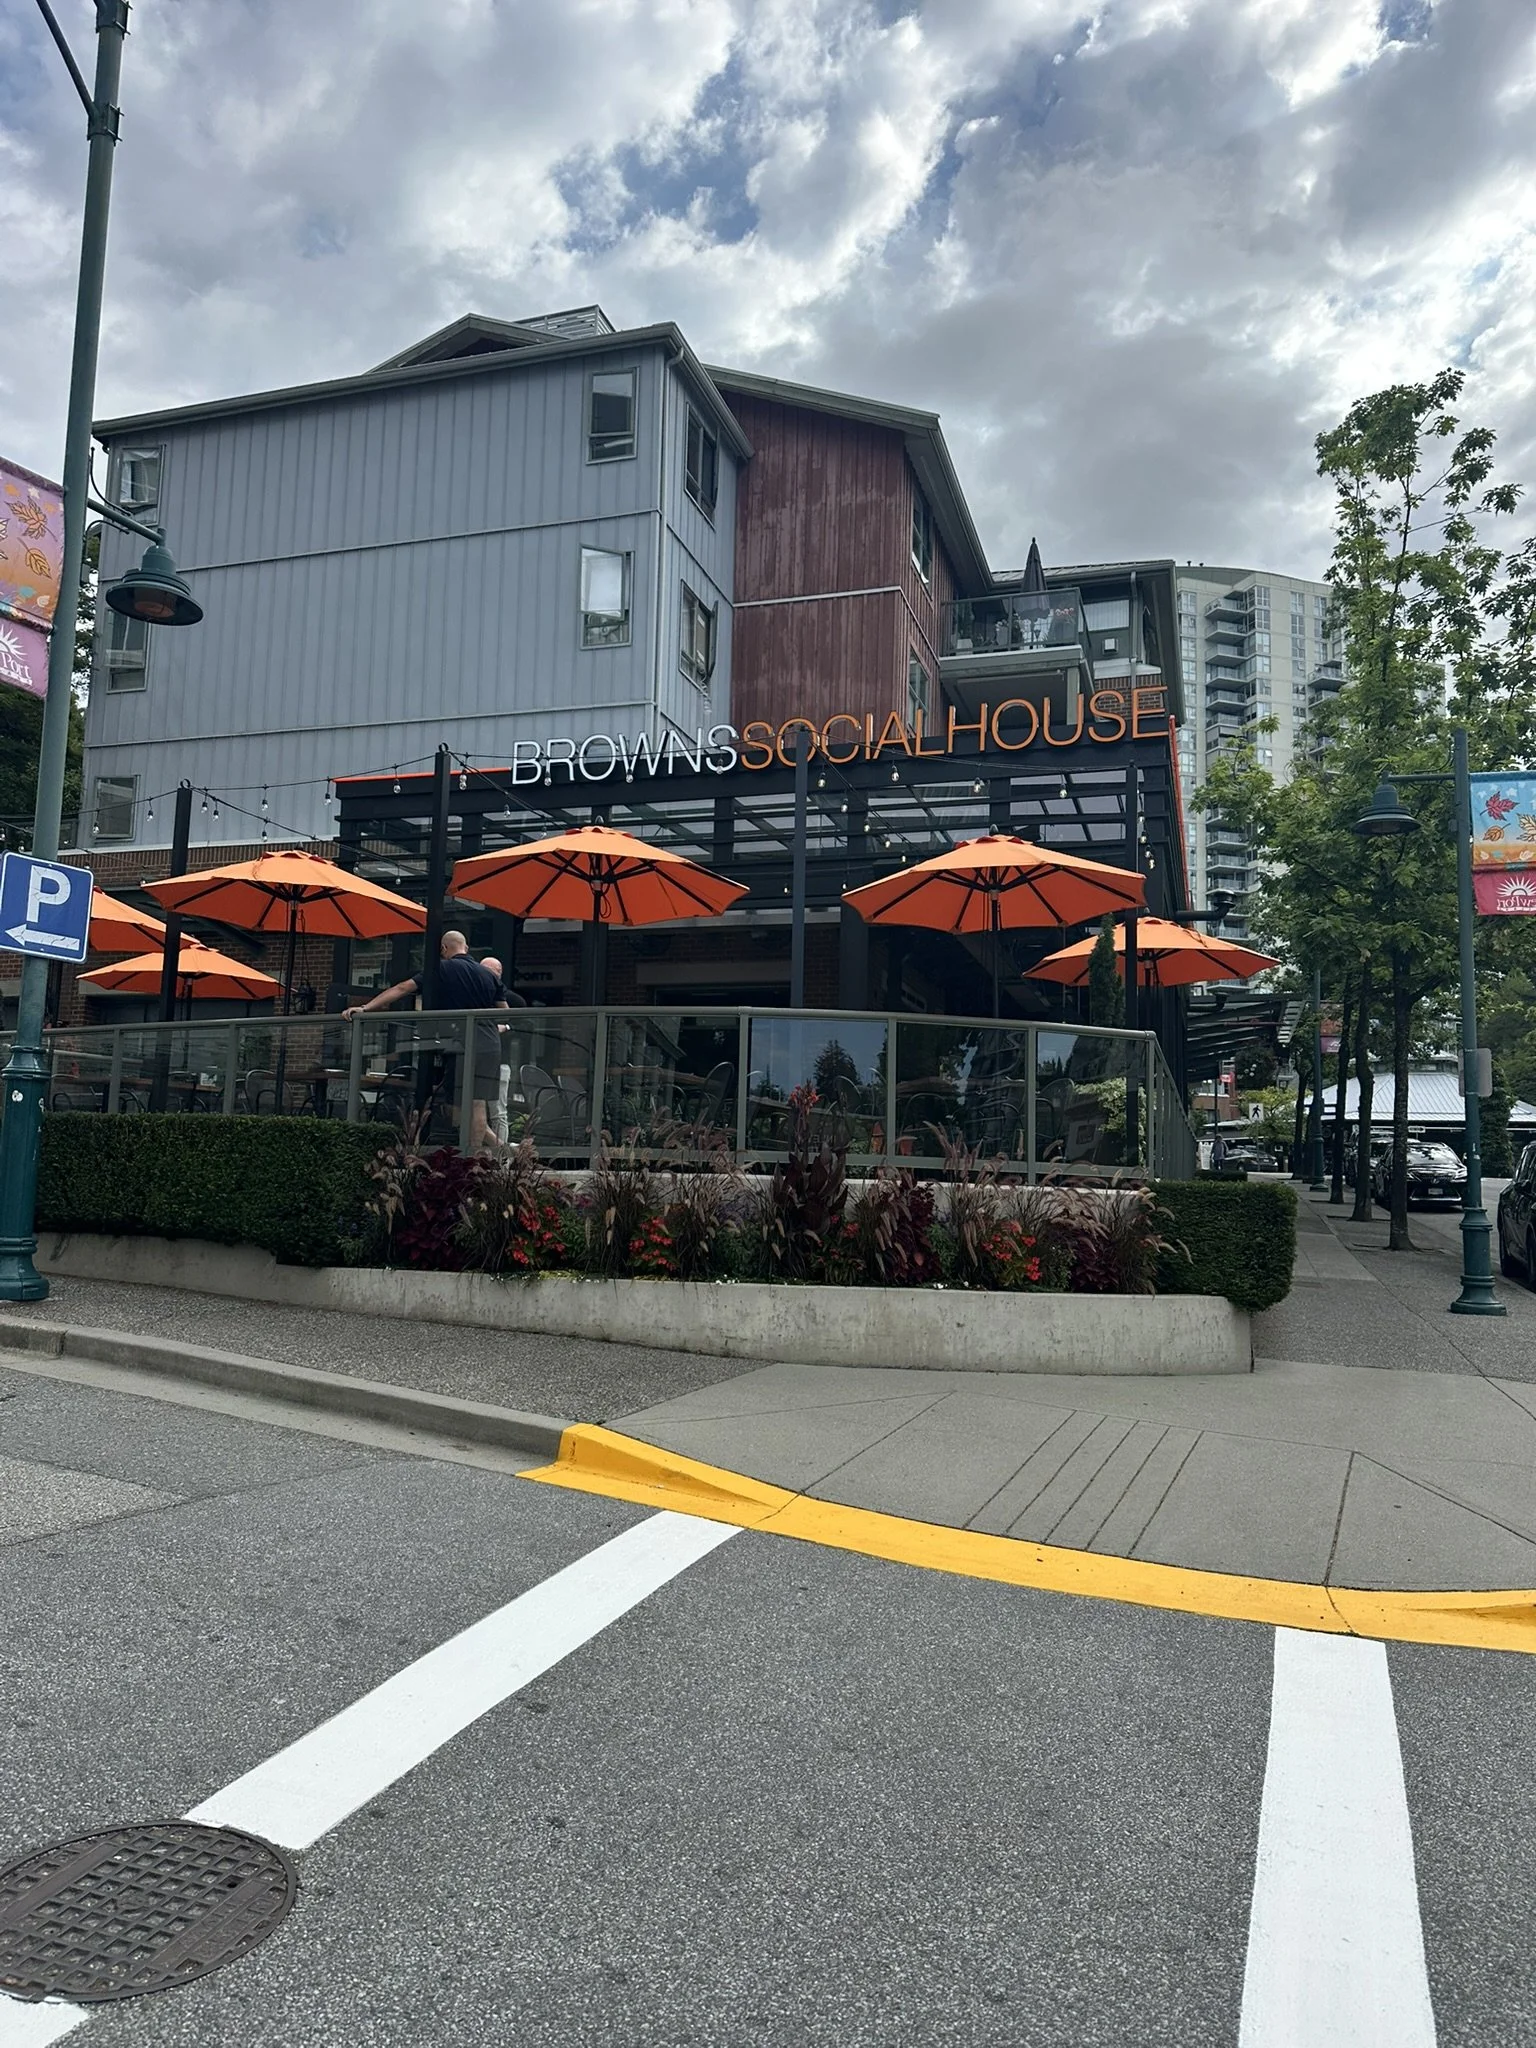
Lead designer on this patio renovation project, responsible for permit drawings, signage and new structure coordination, full interior design package and site visits throughout construction.
CONCEPT BOARD
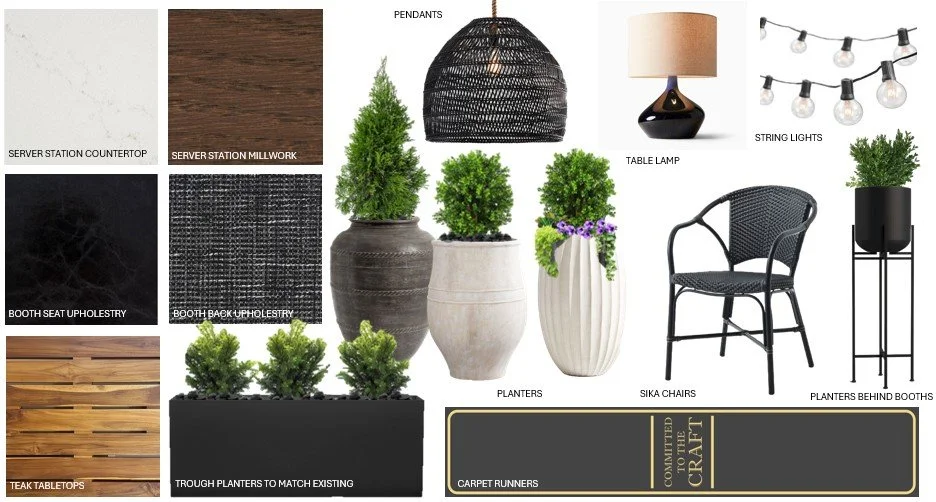
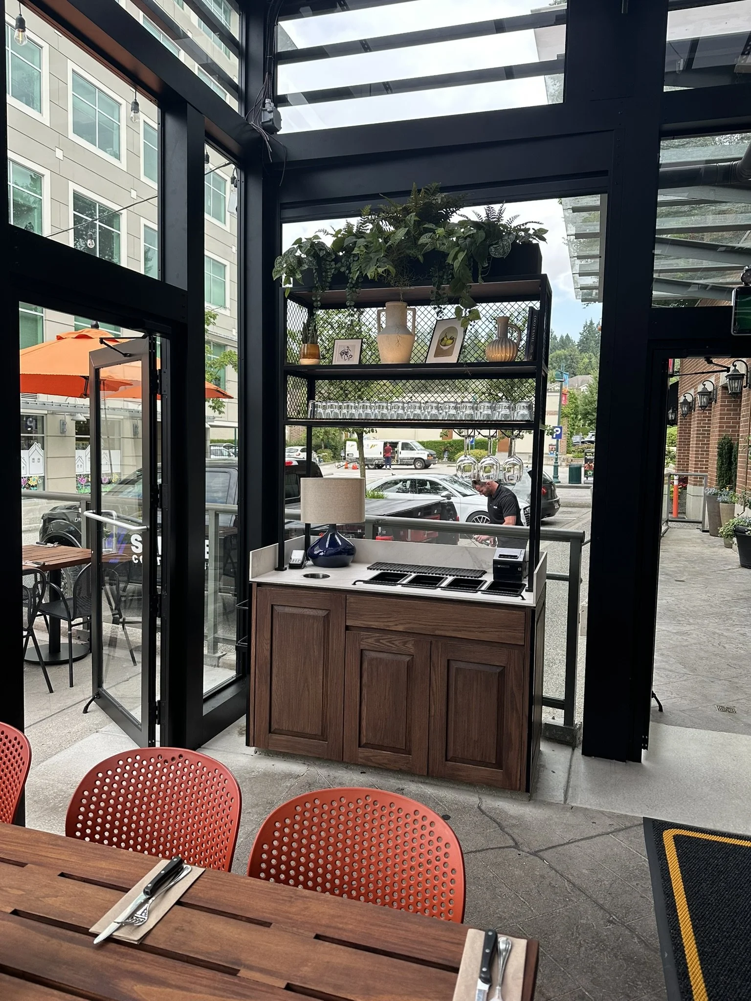
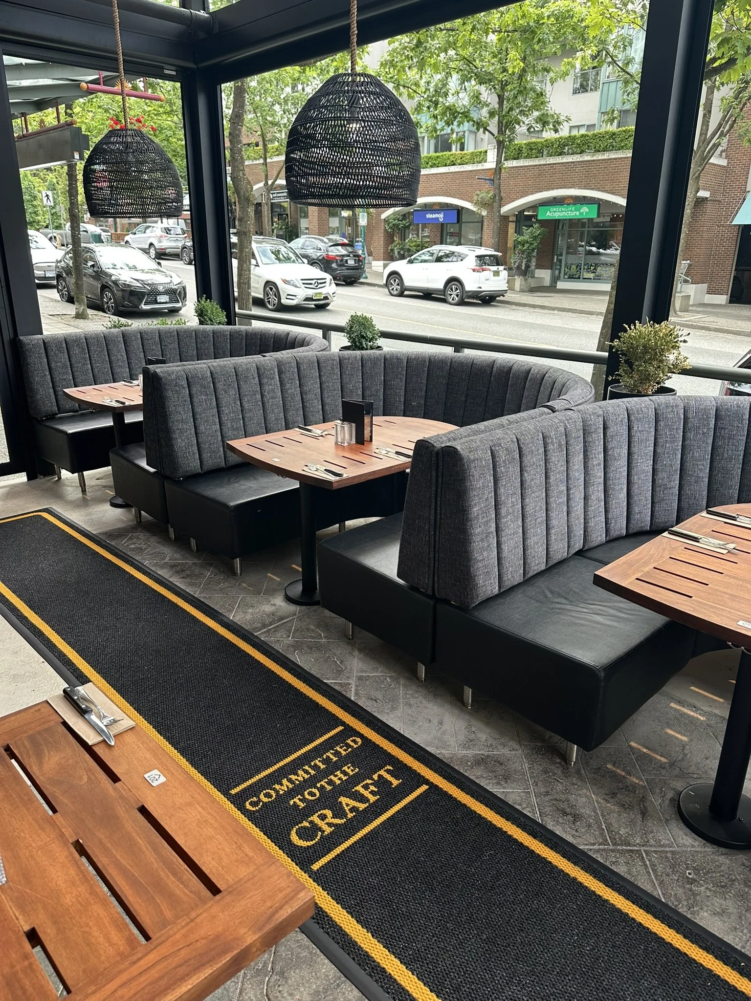
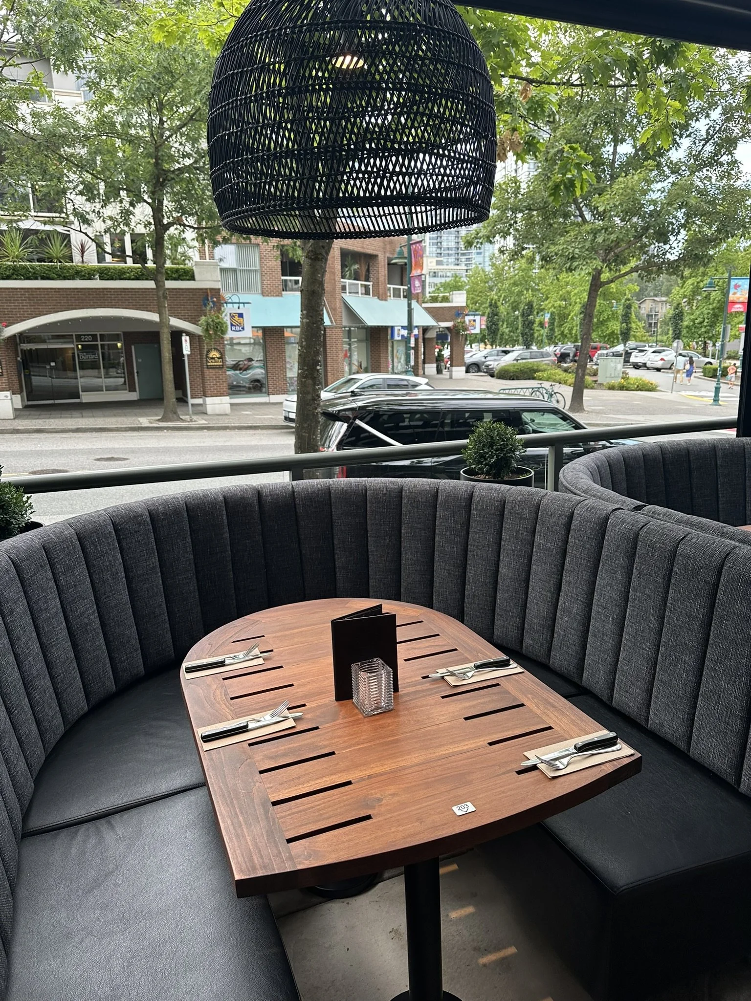
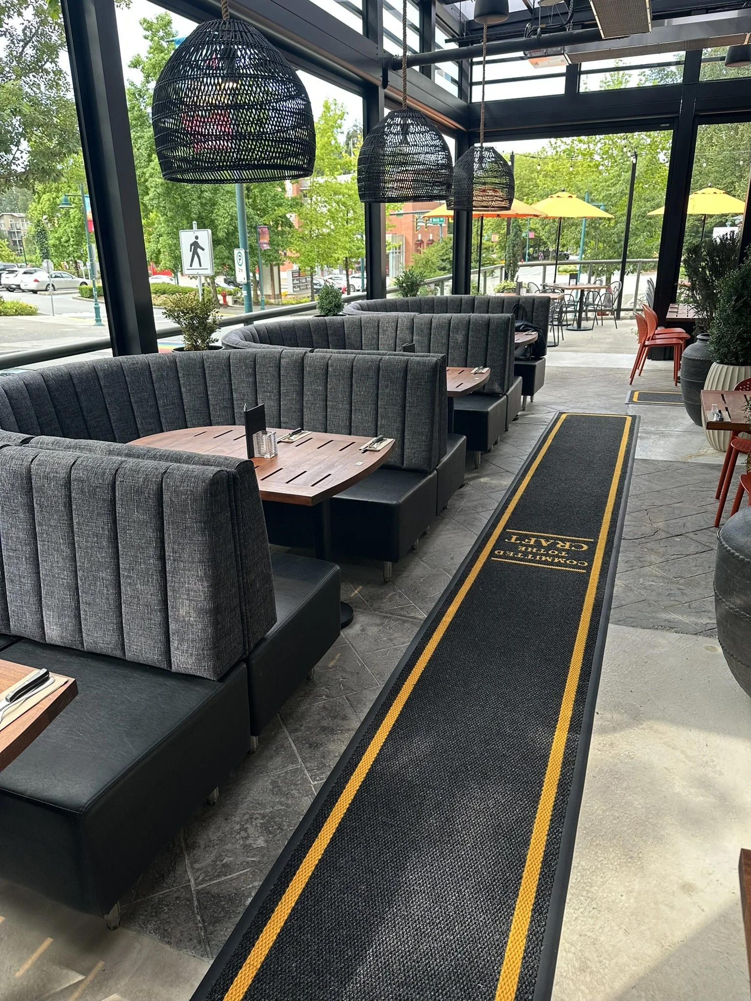
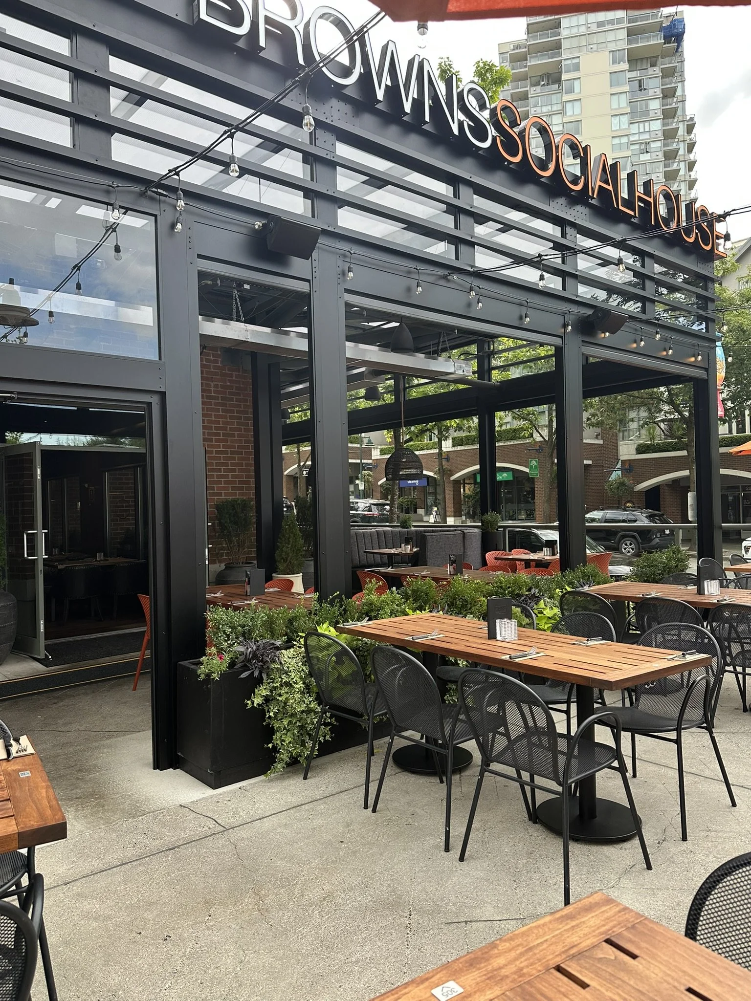
Dark wood and black vinyl create a warm, moody base, while teak tabletops add craftsmanship. Woven pendants, greenery, and updated signage bring texture and cohesion.
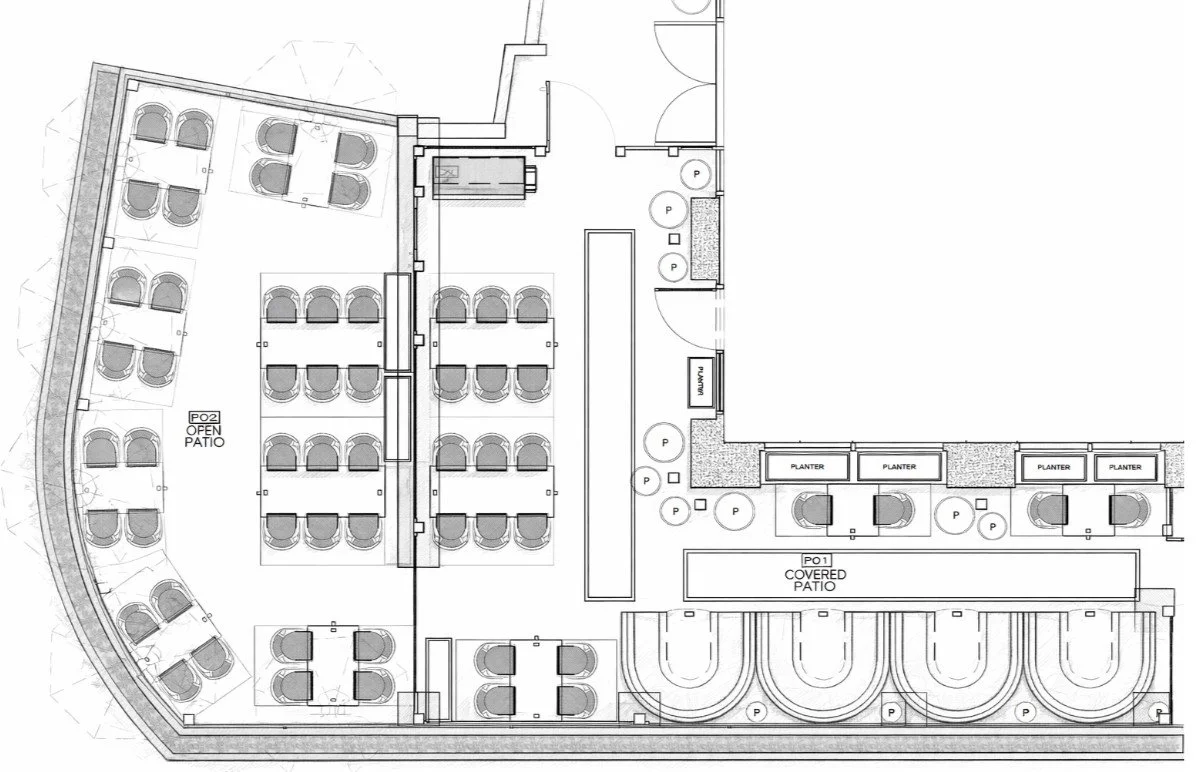
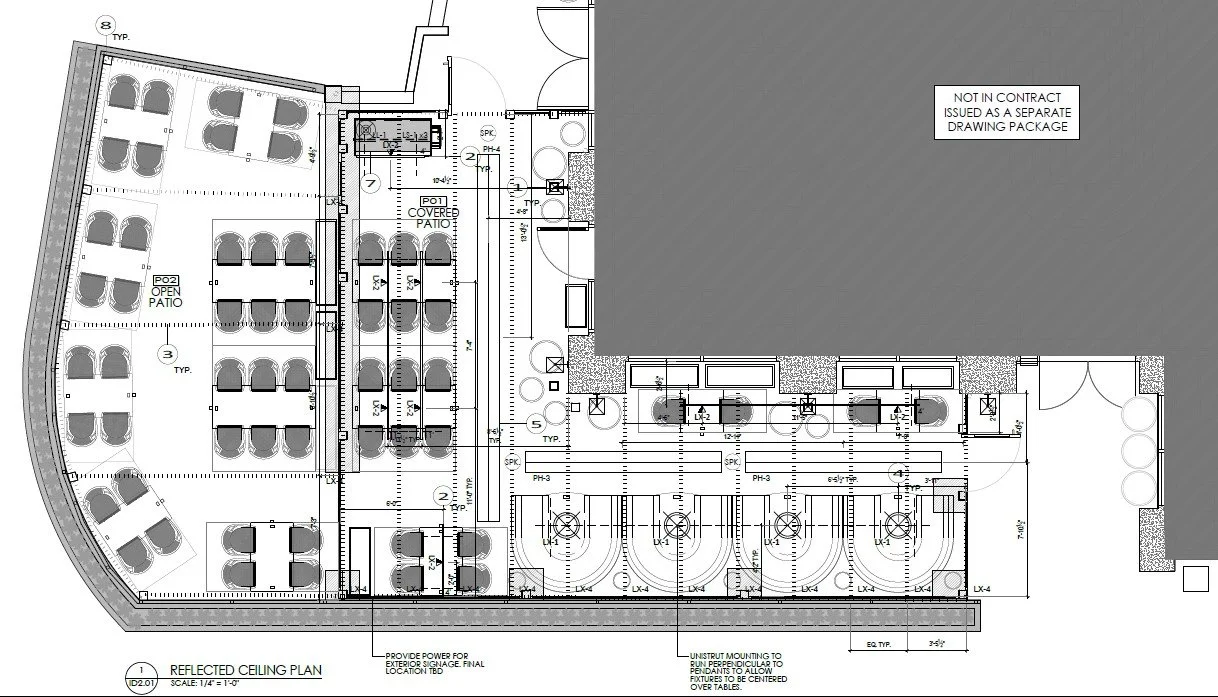
A partially covered patio balances function and visibility, with horseshoe booths anchoring the south end and layered greenery softening the space.
FLOOR PLAN
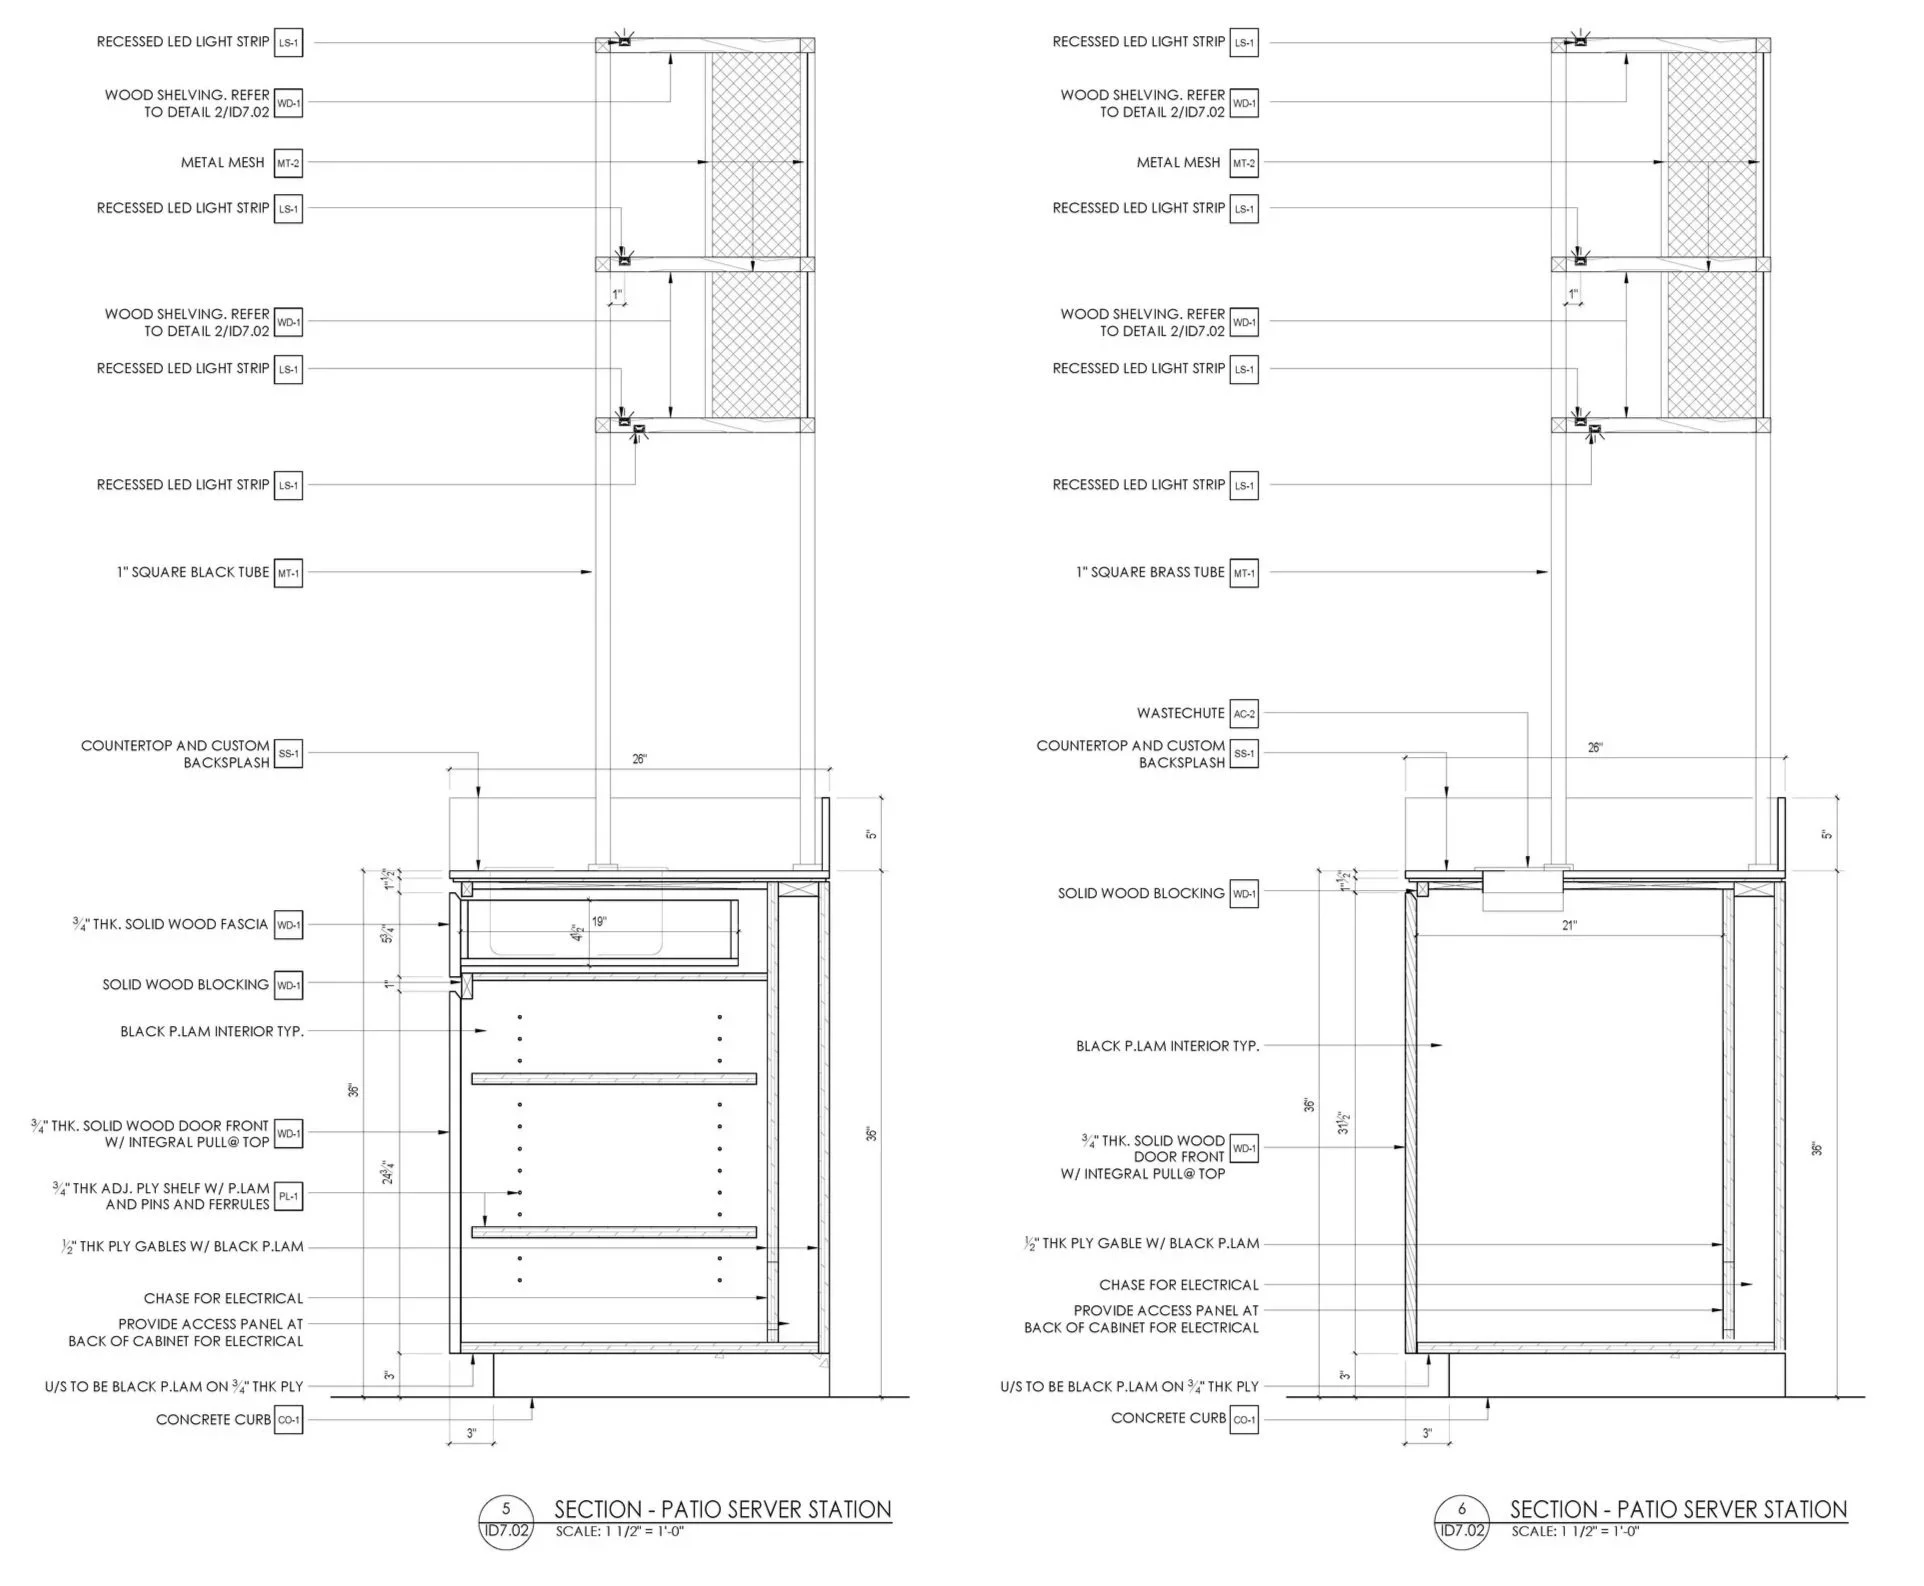
TECHNICAL DRAWINGS
Drawing set developed to support coordination and construction, maintaining design intent through execution.